
Basement Finishing in Richmond
Square footage you already own. Ceiling height, egress and moisture decide what it can become.
- Google rating
- 5.0
- Verified reviews
- 14
- Service in
- English · 中文
Finishing lower levels, including the permit questions a suite raises.
Just had some minor renovations done last month by Aaron and his team. I was very pleased with the outcome. Aaron was wonderful to deal with very prompt on communications and willing to do small jobs. The crew were amazing, their work ethic was excellent. Very professional, would use them again and recommend to friends
Lower-level rooms they have finished
Aaron's own photographs, job by job.
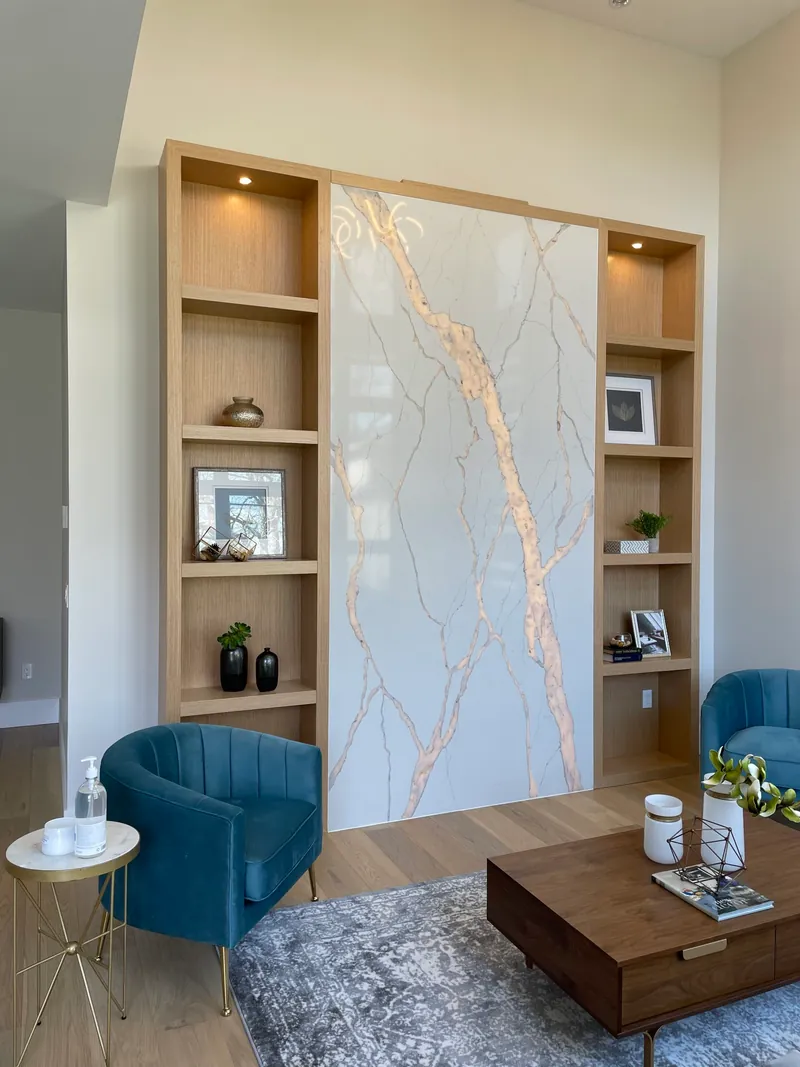
The feature wall lit from behind, with the shelving built in around it.Elsmore · New build 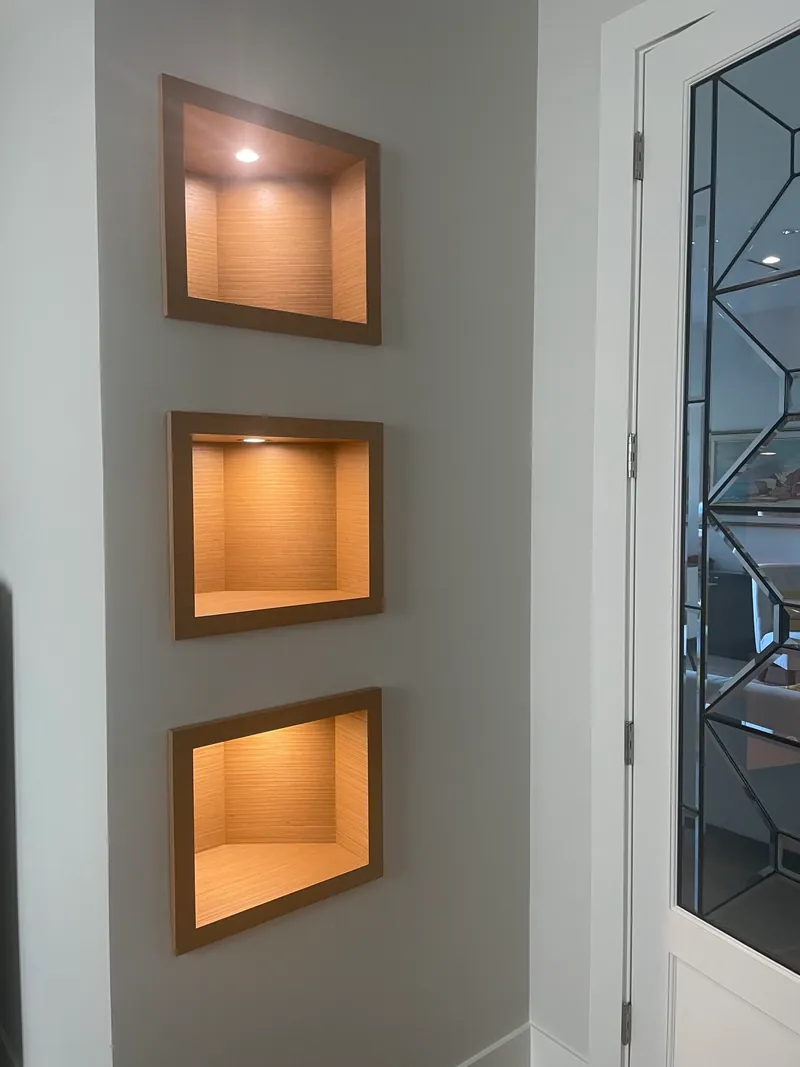
Niches lit from inside — the kind of detail that has to be wired before the drywall.Truro · New build 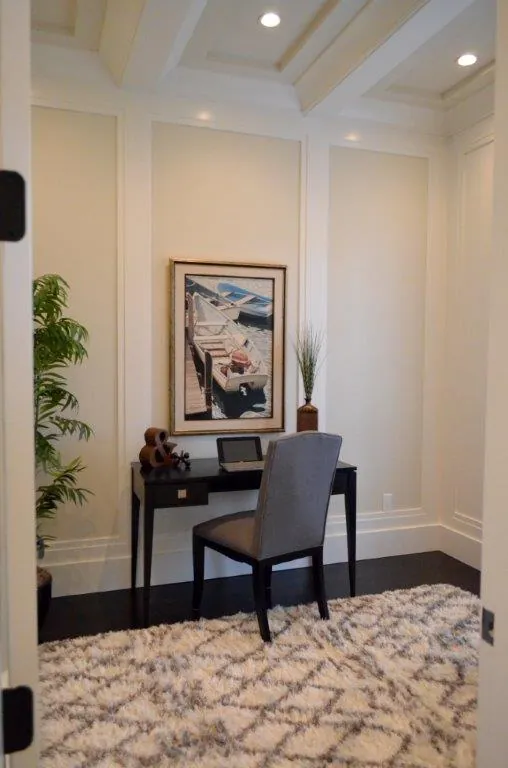
A room that was floor area before, given a reason to be used.Springhill · New build 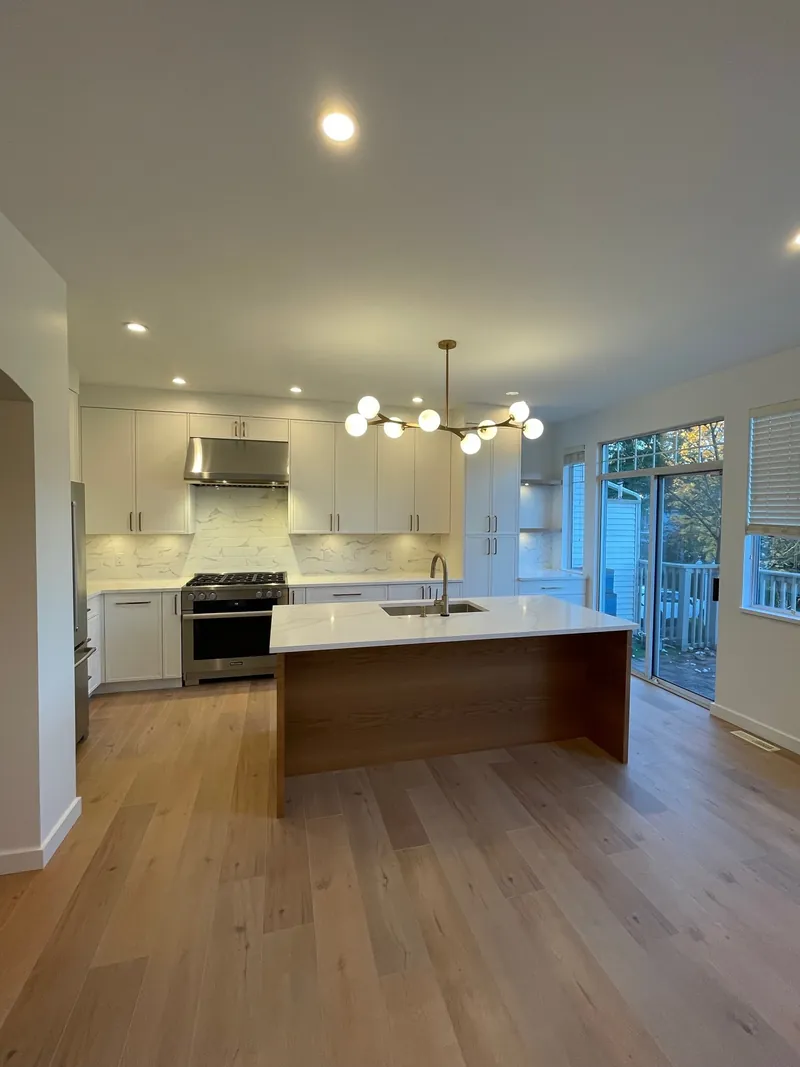
One ceiling line across the whole floor, which is what makes a lower level stop feeling like one.Cumberland · Renovation
What to check, and what to ask
General guidance for homeowners, not specific to your house — worth knowing before you sign with anyone, including us.
-
Measure the height before you plan the layout
Finished ceilings, floors and any dropped bulkhead for ducts and drains all come out of the headroom you have now. Minimum heights are set by the building code and checked at inspection, so height is what decides whether a plan is possible at all.
-
A bedroom downstairs needs a window that meets egress requirements
A room can only be called a bedroom if it has a window someone can get out of, at a size and sill height the code sets. Adding one usually means cutting the foundation wall and building a window well, which is a real line item and not a detail.
-
Deal with water before you frame over it
Efflorescence on the concrete, a musty smell, a stain along the base of a wall — those are worth resolving before anything is covered. Perimeter drainage and grading outside the house belong in this conversation, not after the drywall.
-
A suite and a rec room are not the same permit
If the plan includes a second kitchen, a separate entrance or a rental, that is a different approval with its own requirements for fire separation, ceiling height, parking and utilities. Say out loud which one you are building before anyone quotes it.
Before you take any quote
-
1. Put the scope on paper, including whether this is a suite
Rec room, bedroom, bathroom, second kitchen, separate entrance — each of those changes the requirements and the approvals. A quote written before that decision is made cannot be compared to one written after it.
-
2. Ask what the estimate assumes about moisture and headroom
Perimeter drainage, a sump, a stain along the base of a wall, and the finished ceiling height once ducts are boxed in — those assumptions decide the job. A one-page number carries them silently. A written estimate states them, which is the difference.
-
3. Read the allowances for flooring, doors and the bathroom
Basement quotes are where allowances hide most easily, because the finishes are decided late. Check what each allowance assumes before deciding one contractor is cheaper than another — often he is not cheaper, he has simply allowed for less.
-
4. Set the change-order rule and tie payments to inspected stages
Framing, insulation and electrical rough-in are inspected in a fixed order. That gives you natural, verifiable payment milestones. Alongside them, agree that no extra work starts without a written, priced change order.
-
5. Confirm the permit and the coverage before demolition, not after
Finishing a basement generally requires a permit, and unpermitted finished space is a problem you inherit at resale and can be a problem with insurance. Ask who is applying. Ask separately for the business licence, the liability insurance certificate and the WorkSafeBC clearance letter — an uncovered worker injured in your basement can become your liability.
Before you call
- Is my ceiling height legal for a finished basement?
- It is the first thing to measure and it decides whether the rest of the conversation is worth having. Ducting, beams and the finished floor build-up all eat into what you have, so the number that matters is the height after the work, not before it. Aaron will measure it on the first visit rather than guessing from the stairs.
- What about moisture down there?
- It gets diagnosed before anything is framed, because finishing over a wet wall buries the problem behind new drywall and you will meet it again in two winters. Perimeter drainage, grading outside and any efflorescence on the concrete all get looked at first. If it needs fixing, that is a separate line you see in the quote.
- Do we need egress windows?
- Any room being used as a bedroom does, and it is a structural job rather than a window swap — the opening is cut into a foundation wall and a window well goes in outside. It is the single item that most often changes a basement budget, so it belongs in the first conversation, not the third.
- Can it become a rental suite?
- That depends on your lot, your zoning and what the City of Richmond will allow, and it changes the scope substantially — separate entrance, fire separation, its own heat, parking. Say it out loud at the first visit even if you are only half serious, because a basement built with a suite in mind and one built without are different builds.