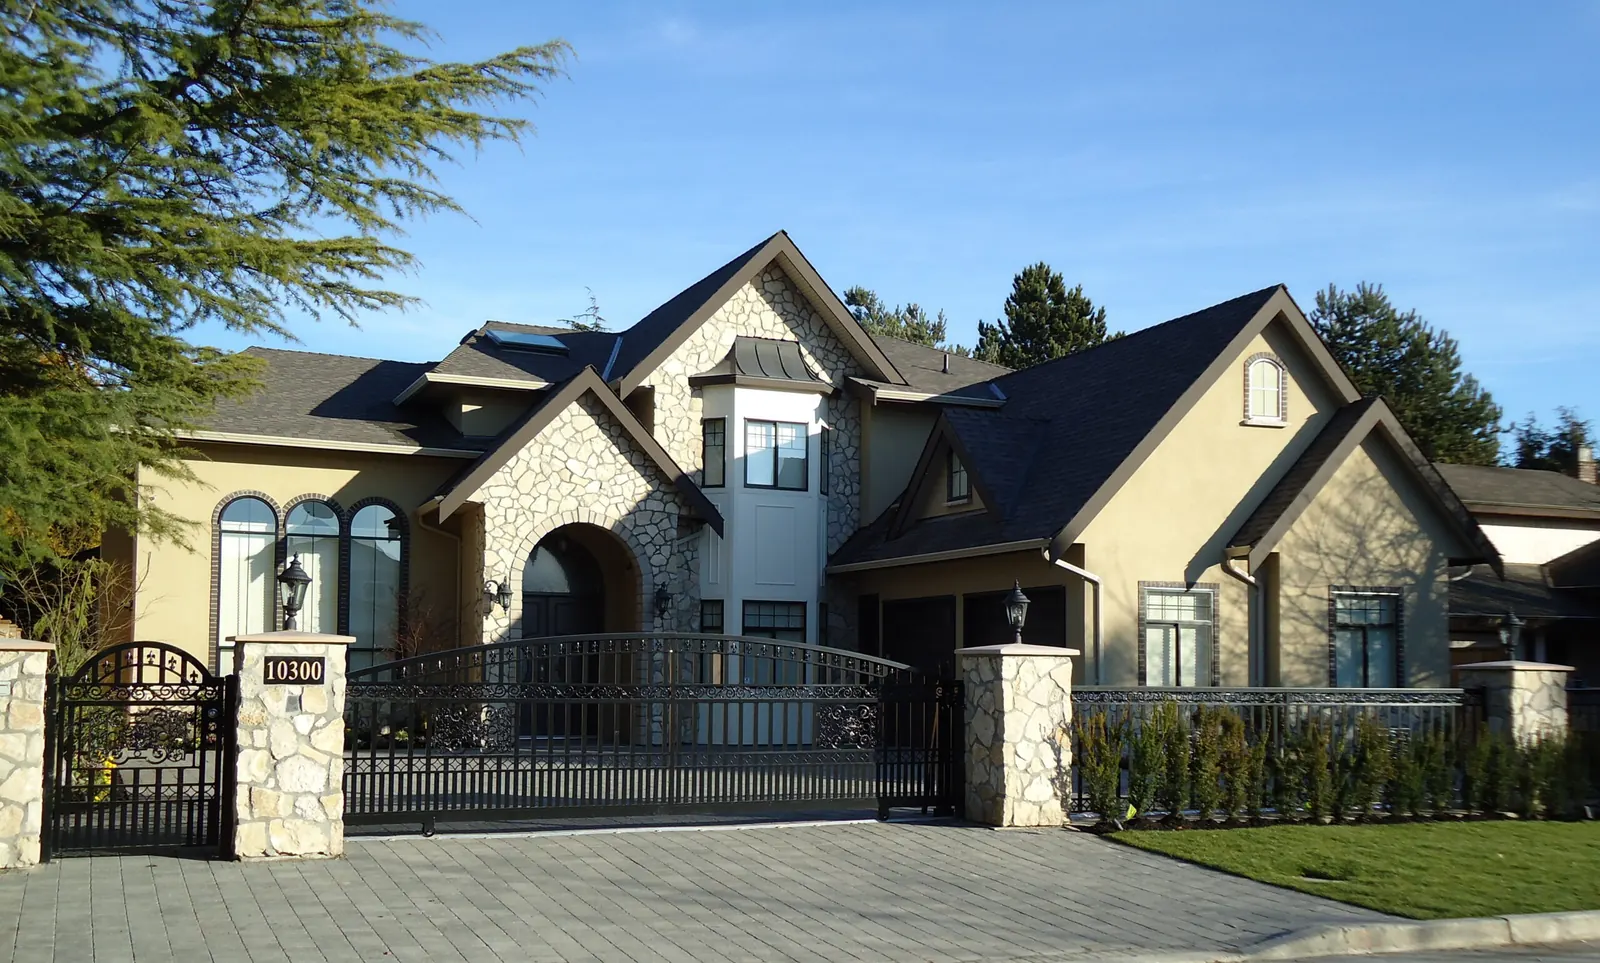
Custom Home Builders in Richmond
A new house on your lot, from the survey to the deficiency list.
- Google rating
- 5.0
- Verified reviews
- 14
- Service in
- English · 中文
New custom homes across Richmond and the Greater Vancouver area, run to their own six published phases — pre-construction planning, design and approvals, demolition and foundation, framing, the home stretch, and down to the details. Two licensed builders carry it: Aaron runs the site and the trade sequence, Ethan carries design, permits and the client side. At each phase there are municipal and home warranty inspections, engineering inspections and reports, and ground environmental tests.
We hired Plus Living Construction & Renovations to do our home renovation. From start to finish, Aaron & Ethan were professional, courteous, and skilled. They transformed our outdated home into a modern space that we love and our family can grow into. Every aspect of the project was executed as expected and our vision was brought to life.
What people worry about, and how the job actually goes
- 01
Phase One: Pre-construction planning
When nobody checks what the lot will actually allow
- 02
Phase Two: Design and approvals
When chasing the permit becomes your job
- 03
Phase Three: Demolition and Foundation
When the digging starts before anyone has staked the lines
Homes they have built
Aaron's own photographs, job by job.
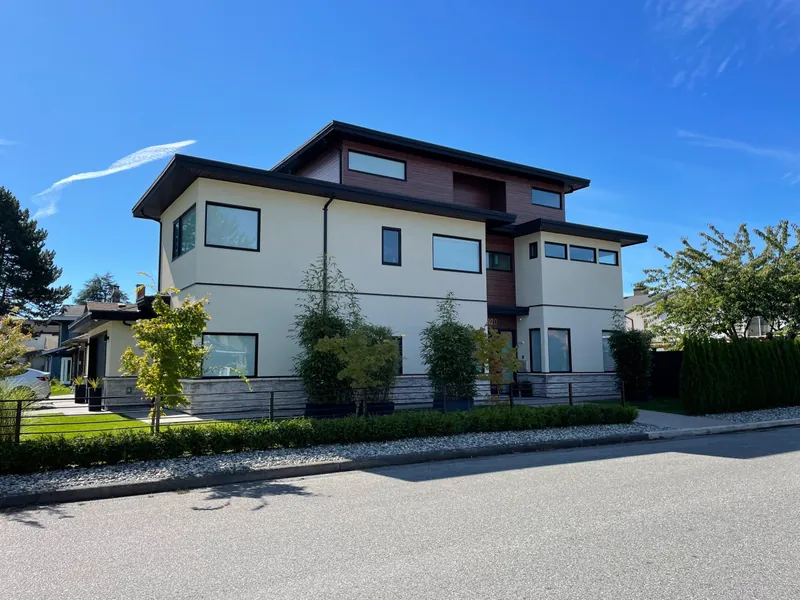
Flat-roofed and rendered, on a street of gables — the range is wider than one house shows.New build 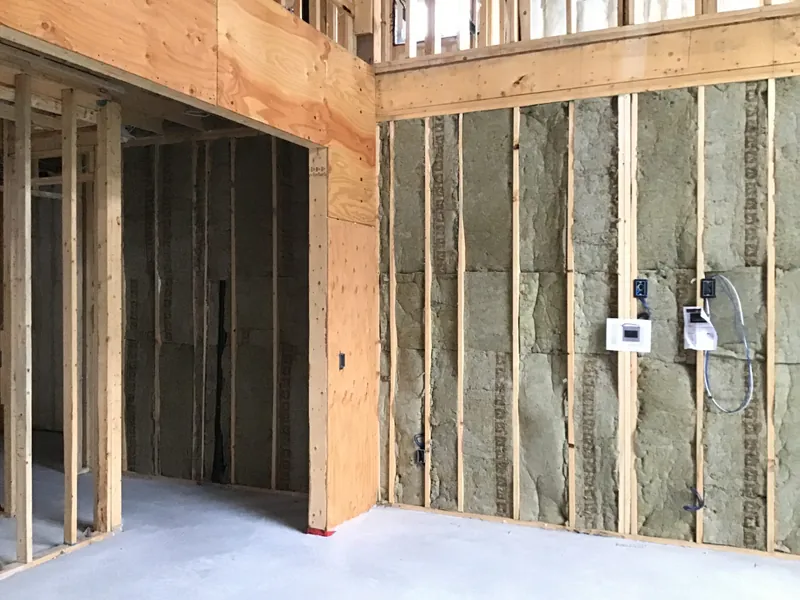
Framing and rough-in. Boxes set, bays insulated, and everything still readable before the drywall closes it.Under construction 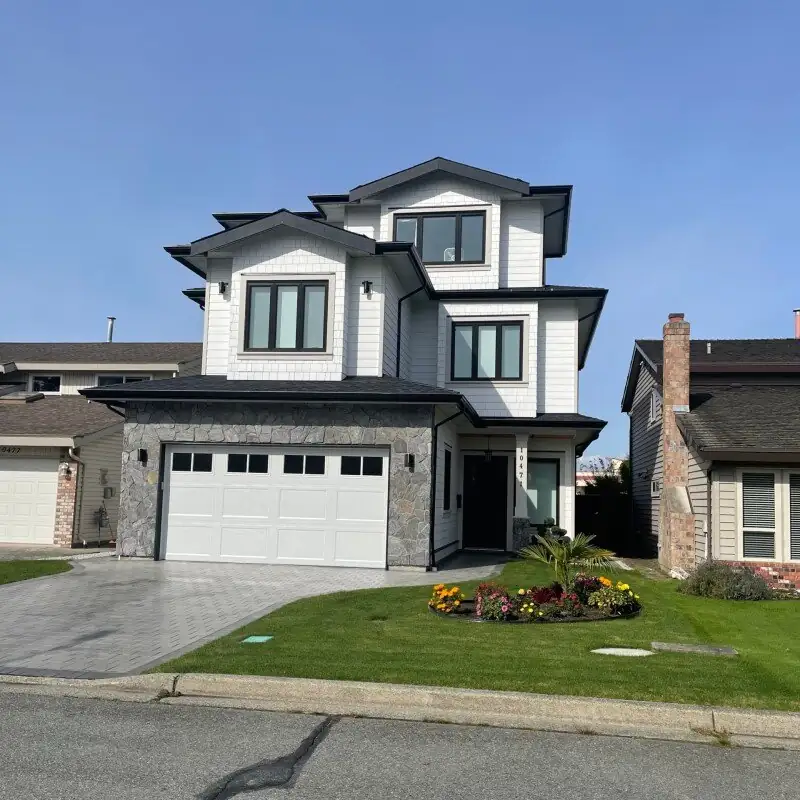
New build, finished to a dark lacquered kitchen with an integrated hood and lit display niches.Truro · New build 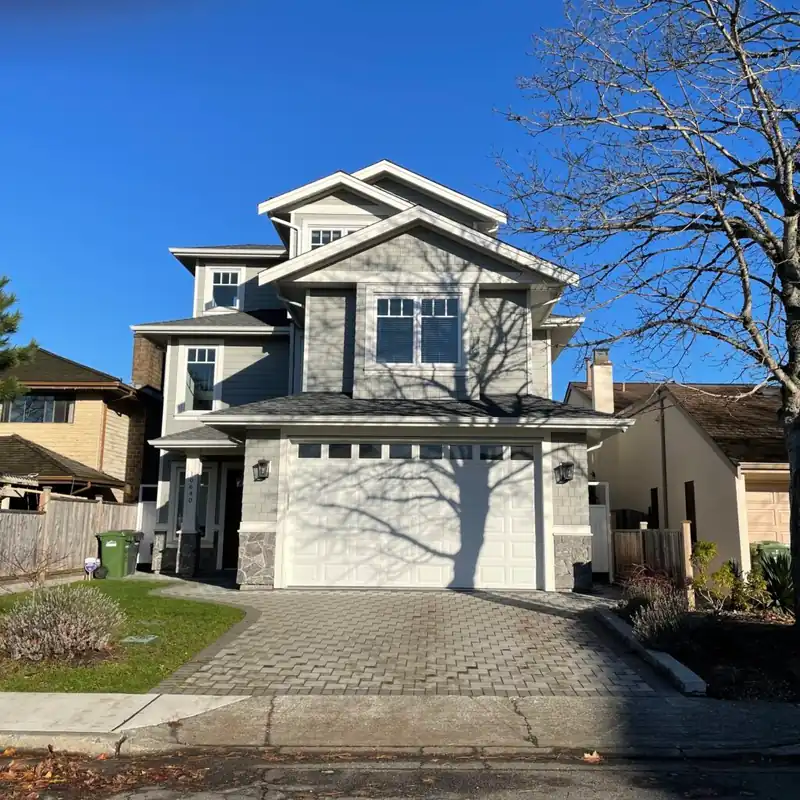
Opened up at the back into a single kitchen and living room under one ceiling line.Hollybank · New build 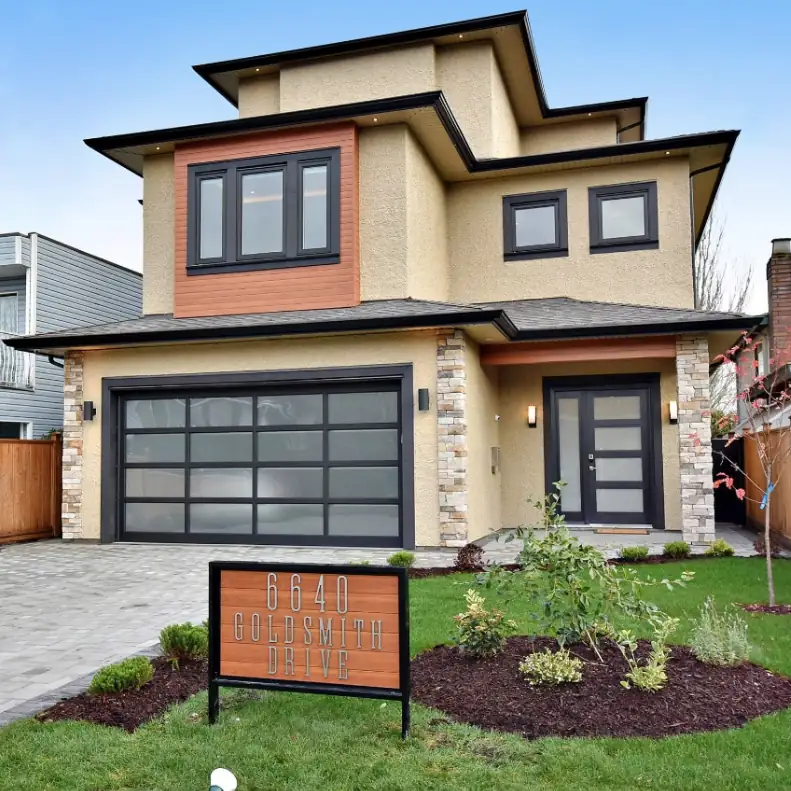
Built with a covered outdoor room — timber-lined soffit, glass balustrade, open to the field beyond.Goldsmith · New build 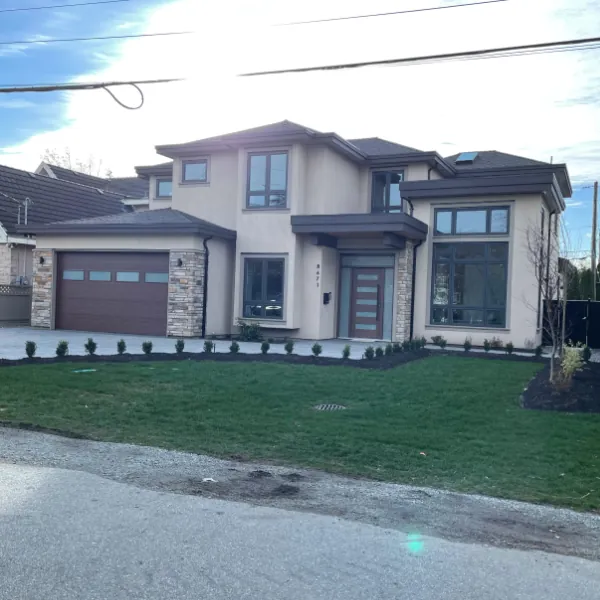
New build carrying a backlit stone feature wall between built-in shelving in the living room.Elsmore · New build
What to check, and what to ask
General guidance for homeowners, not specific to your house — worth knowing before you sign with anyone, including us.
-
The lot decides the house before any designer does
Zoning, setbacks, lot coverage, height limits and the trees already standing set the envelope your house has to fit inside. A design drawn before anyone has read the lot is a design that gets redrawn. This is the first conversation, not a formality after it.
-
A residential builder in British Columbia has to be licensed, and you can check
New home construction is licensed here in a way renovation is not: the builder is licensed through BC Housing and the finished home carries third-party warranty insurance. Both are matters of public record. Ask for the licence and look it up yourself — it takes a minute and it is the single most useful minute you will spend.
-
Understand what kind of contract you are being offered
A fixed price and a cost-plus arrangement are different bets, not different prices. Fixed price puts the risk of the unknown on the builder and gets priced accordingly; cost-plus puts it on you and lives or dies on how the books are shown to you. Neither is wrong. Being unclear which one you signed is.
-
The permit queue, not the builder, usually decides your start date
Municipal review has its own timeline and it is outside anyone's control, so a start date quoted before the permit is in hand is a hope. Ask what stage the application is at and what has to happen before ground breaks — a builder who tracks that will tell you plainly.
Before you take any quote
-
1. Look the builder up before you look at their portfolio
Every licensed residential builder in British Columbia is on a public register, and so is the warranty provider behind the homes they have built. Photographs are the easiest thing in this industry to acquire. A licence in the right name, active, is not.
-
2. Compare specifications, never price per square foot
The same house can be quoted twenty percent apart on windows, insulation, cabinetry and mechanical alone, and none of that difference is visible in a rate. Ask each builder for what they have actually allowed for — then you are comparing houses instead of arithmetic.
-
3. Find out who is on your site every day, by name
On a year-long build the difference between a good outcome and a bad one is usually one person: whoever is there in the morning sequencing the trades. Ask who that is, how many other jobs they are carrying, and who you call when they are away.
-
4. Tie the payment schedule to completed and inspected stages
Money that moves when a stage is finished and signed off — foundation poured, framing inspected, envelope closed — keeps everyone pointed the same way. Money that moves on calendar dates does not, and by the time that matters you are too far in to change it.
-
5. Ask how changes and unknowns get priced, before there are any
There will be changes, and on a new build there will be conditions nobody could see from the surface. What protects you is agreeing now that nothing extra proceeds until it is written down and priced. A builder who has a clear answer ready has been asked before.
Before you call
- How do I check that a builder is licensed?
- Residential builders in British Columbia are licensed through BC Housing and the homes they build carry third-party warranty insurance — both are public record, and both are worth looking up yourself rather than taking on trust. Plus Living publish BC LICENSED BUILDERS, NET ZERO CERTIFIED and RENOMARK CERTIFIED on their own site.
- What happens before you break ground?
- Two phases, on their own account. Pre-construction planning covers zoning and what the lot will actually carry. Design and approvals is where the floor plan, the size, the colours, the siding and the finishing details get settled, and then the drawings go to the municipality for permit. Ground breaks once the permit is in hand — not before, and the review queue is not something anyone controls.
- Who is actually on site every day?
- Aaron. He came up through framing and never really left the site — excavation, foundation, the framing crew, inspection dates, and the order the trades arrive in so nobody stands around waiting on somebody else. He is on most jobs before seven.
- Can we make changes once the build has started?
- Yes, and it is planned for. What matters is when: moving a wall while it is a line on a drawing costs a conversation, moving it after the framing inspection costs money and days. You hear the cost and the schedule impact before you decide, not on the invoice afterwards.