Full Home Renovation in Richmond
Everything at once, sequenced so the trades are not waiting on each other.
- Google rating
- 5.0
- Verified reviews
- 14
- Service in
- English · 中文
Whole-home renovations, scoped and sequenced before anything is demolished.
We hired Plus Living Construction & Renovations to do our home renovation. From start to finish, Aaron & Ethan were professional, courteous, and skilled. They transformed our outdated home into a modern space that we love and our family can grow into. Every aspect of the project was executed as expected and our vision was brought to life.
What people worry about, and how the job actually goes
- 01
Phase One: Pre-construction planning
When nobody checks what the lot will actually allow
- 02
Phase Two: Design and approvals
When chasing the permit becomes your job
- 03
Phase Three: Demolition and Foundation
When the digging starts before anyone has staked the lines
One house, start to finish
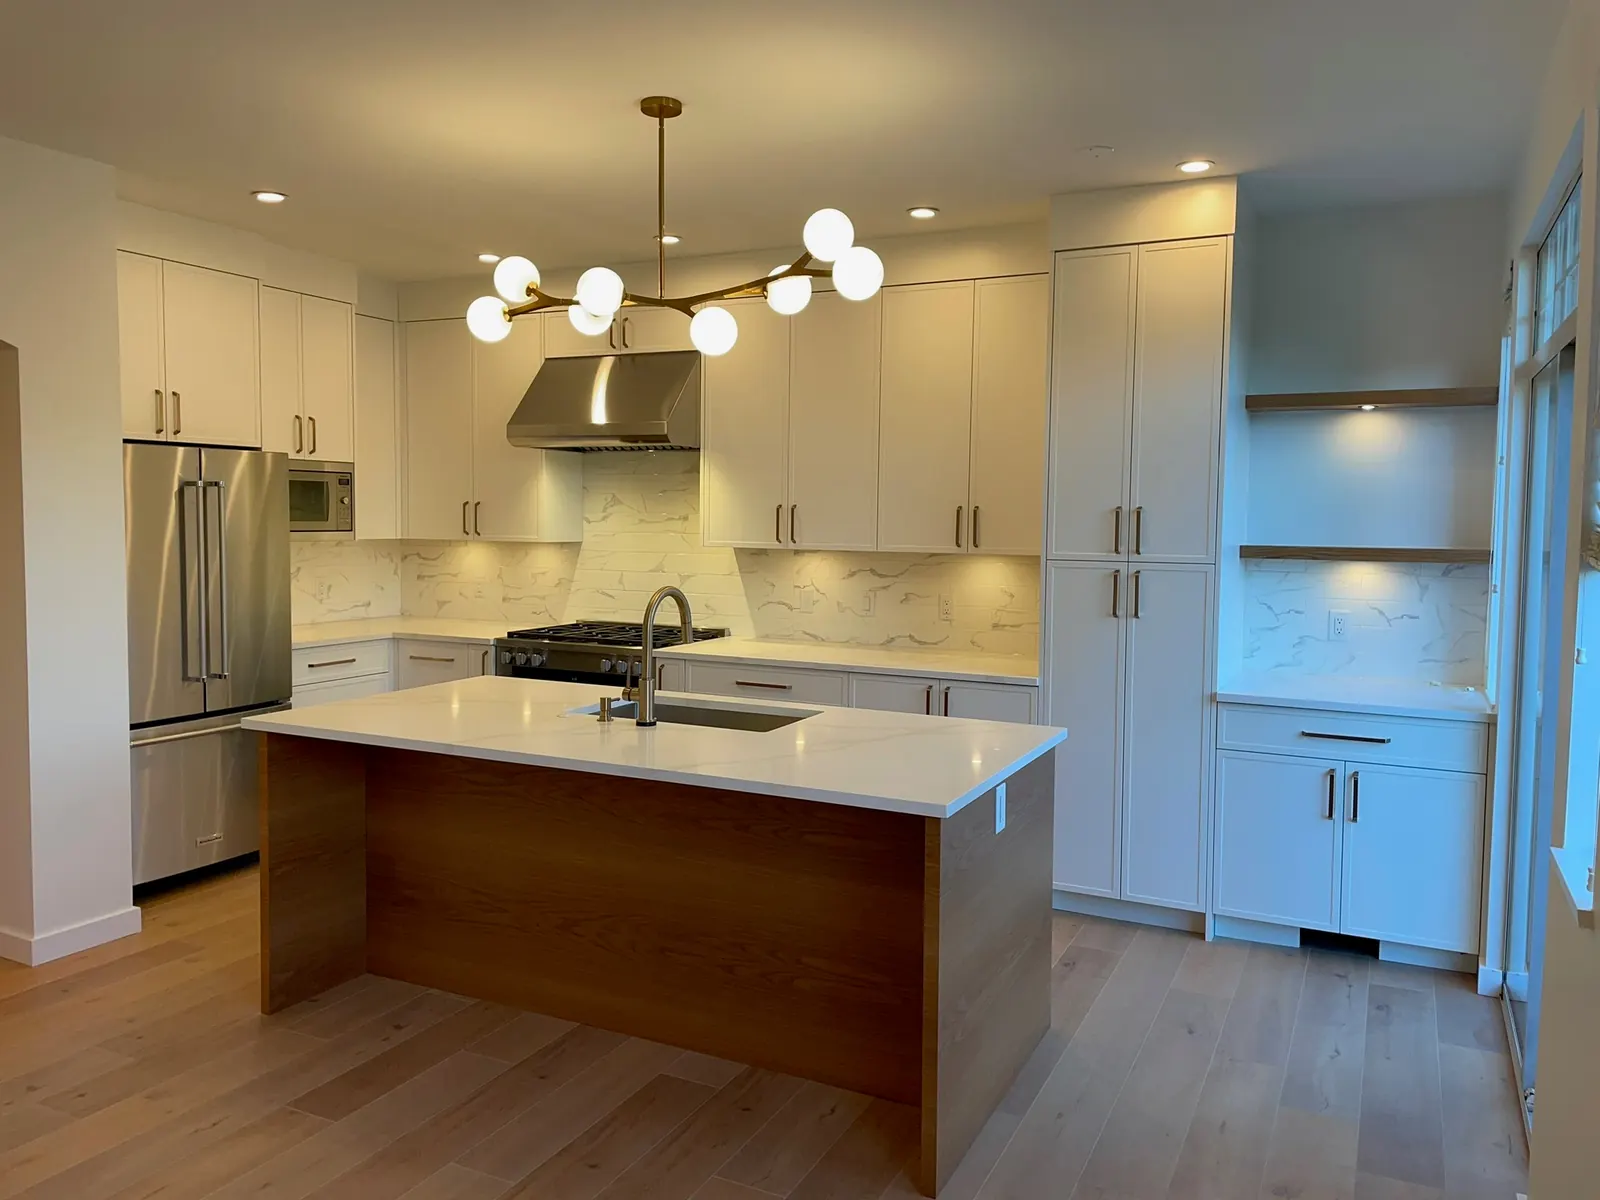
Cumberland, in four frames — what they were handed, how the site was managed, what got rebuilt, and what it became.
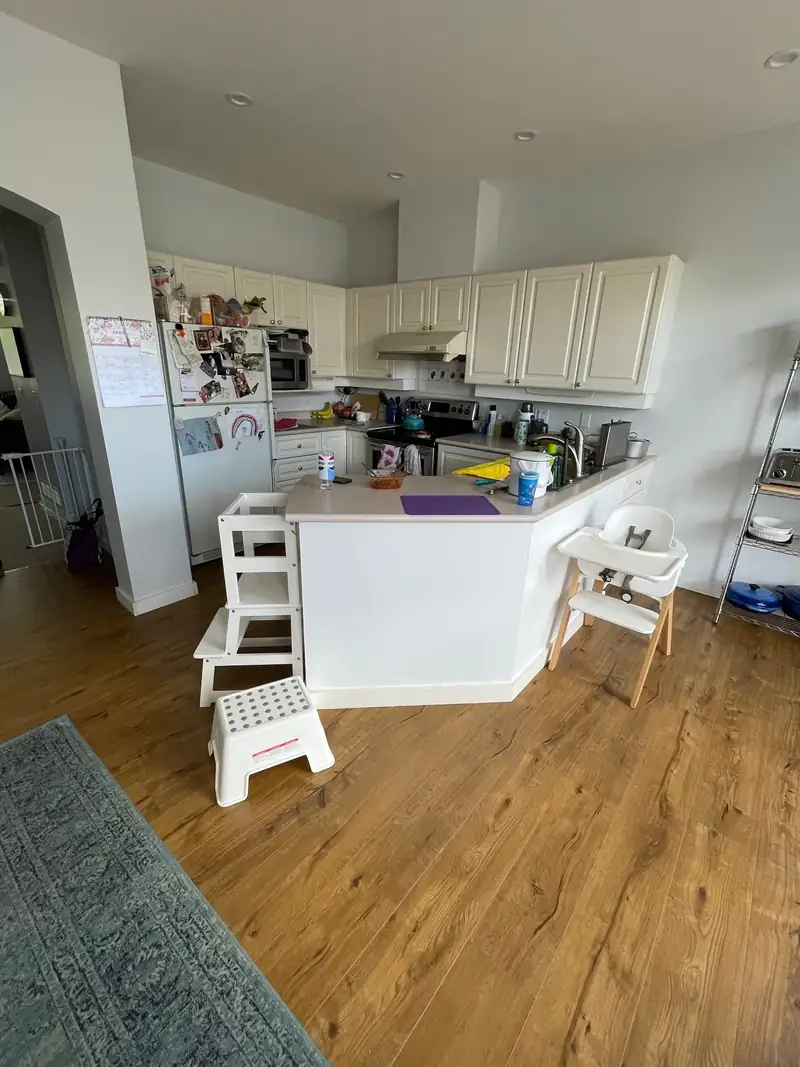
What they were handed. A lived-in home, not an empty shell.Before 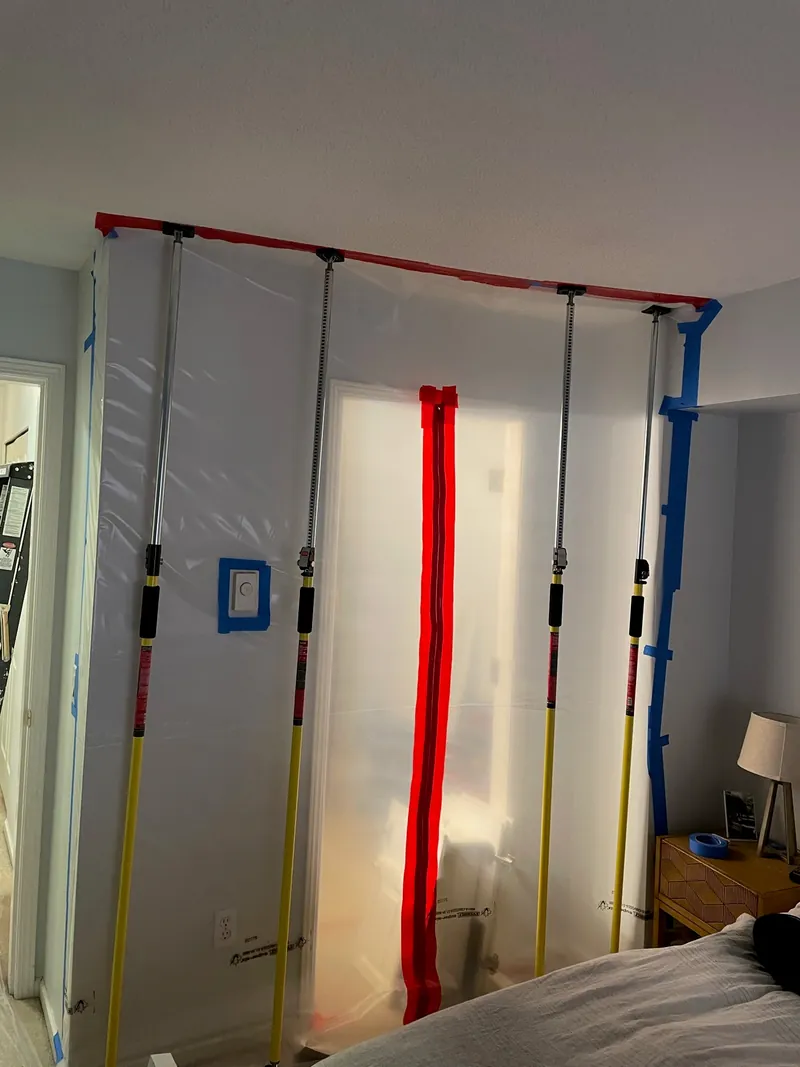
Sealed behind zip-wall on spring poles. The family stayed; the dust did not travel.Containment 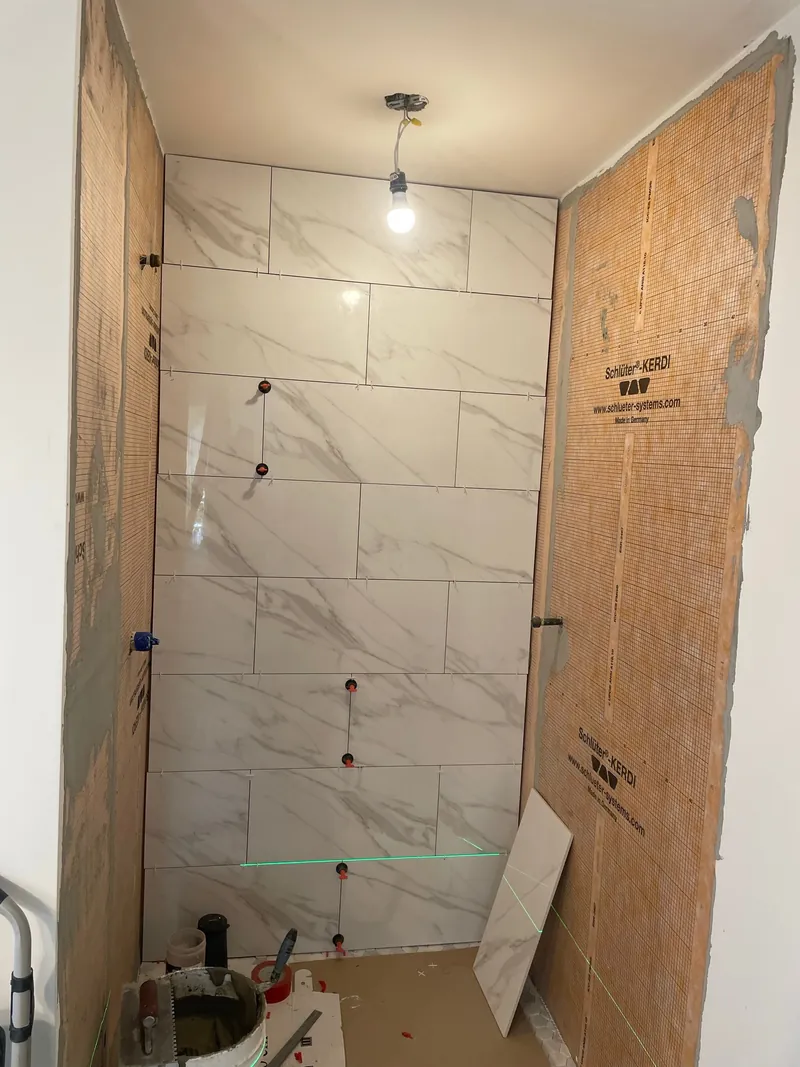
The wet walls rebuilt on waterproofed board before a single tile went on.Structure 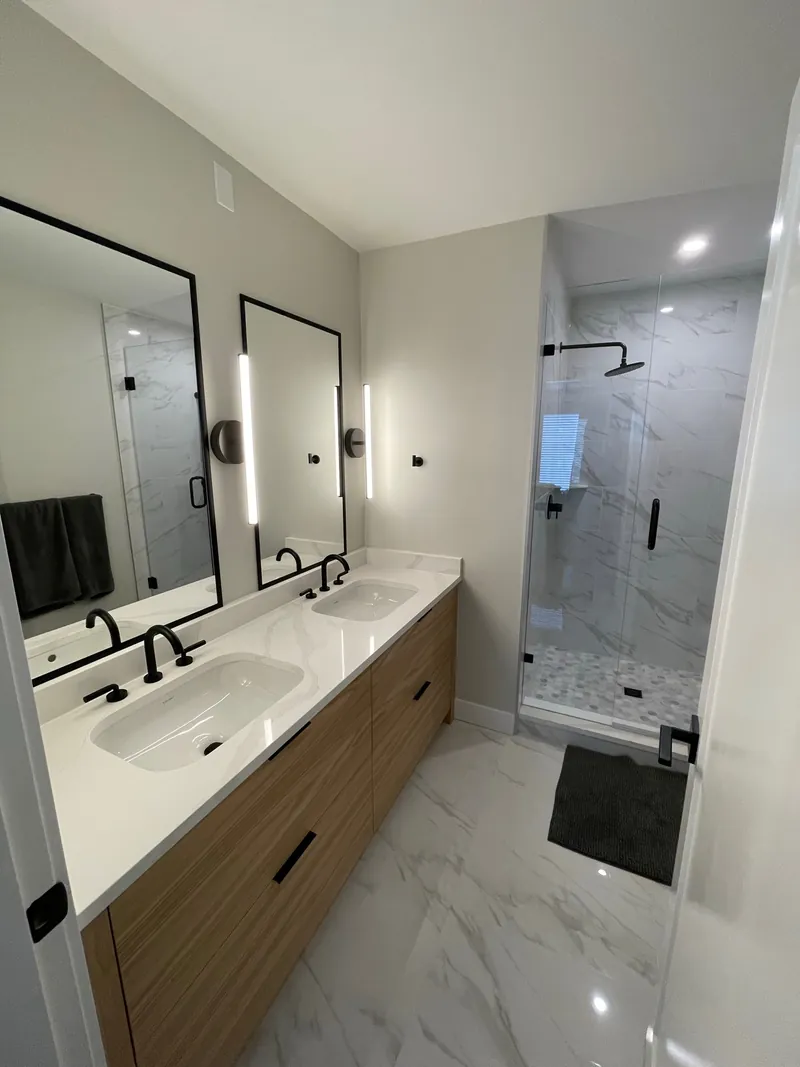
The same ensuite as the gold-framed slider it replaced.Finished 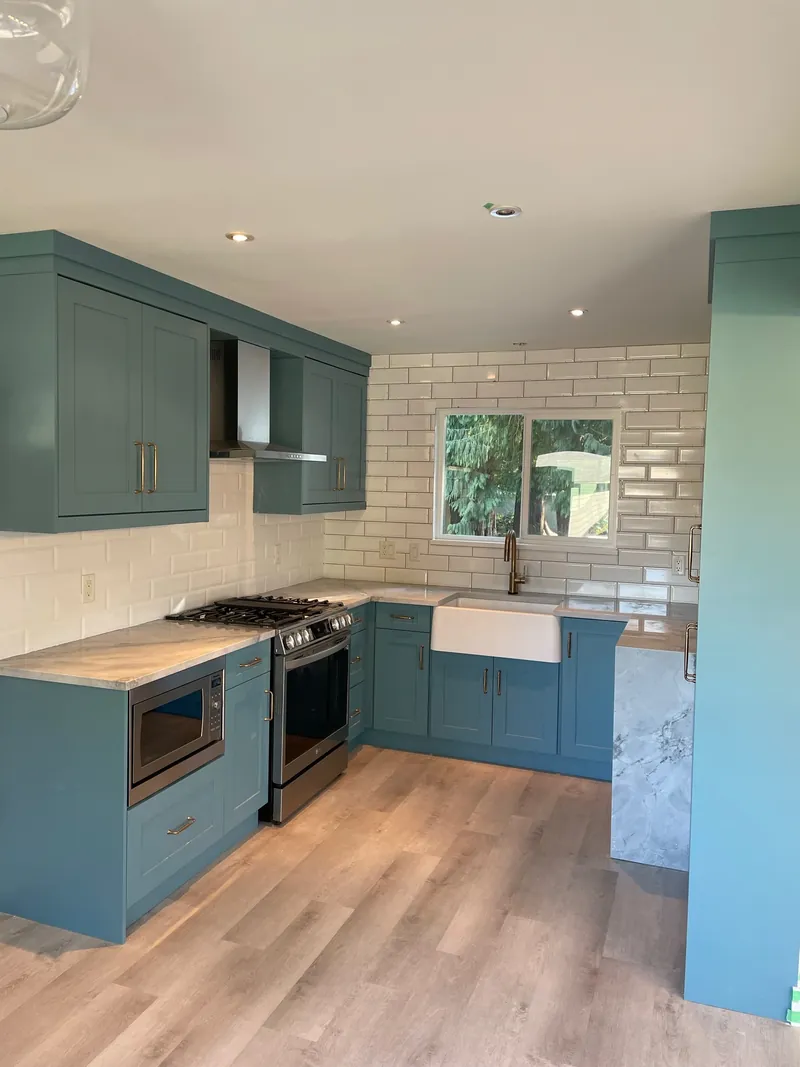
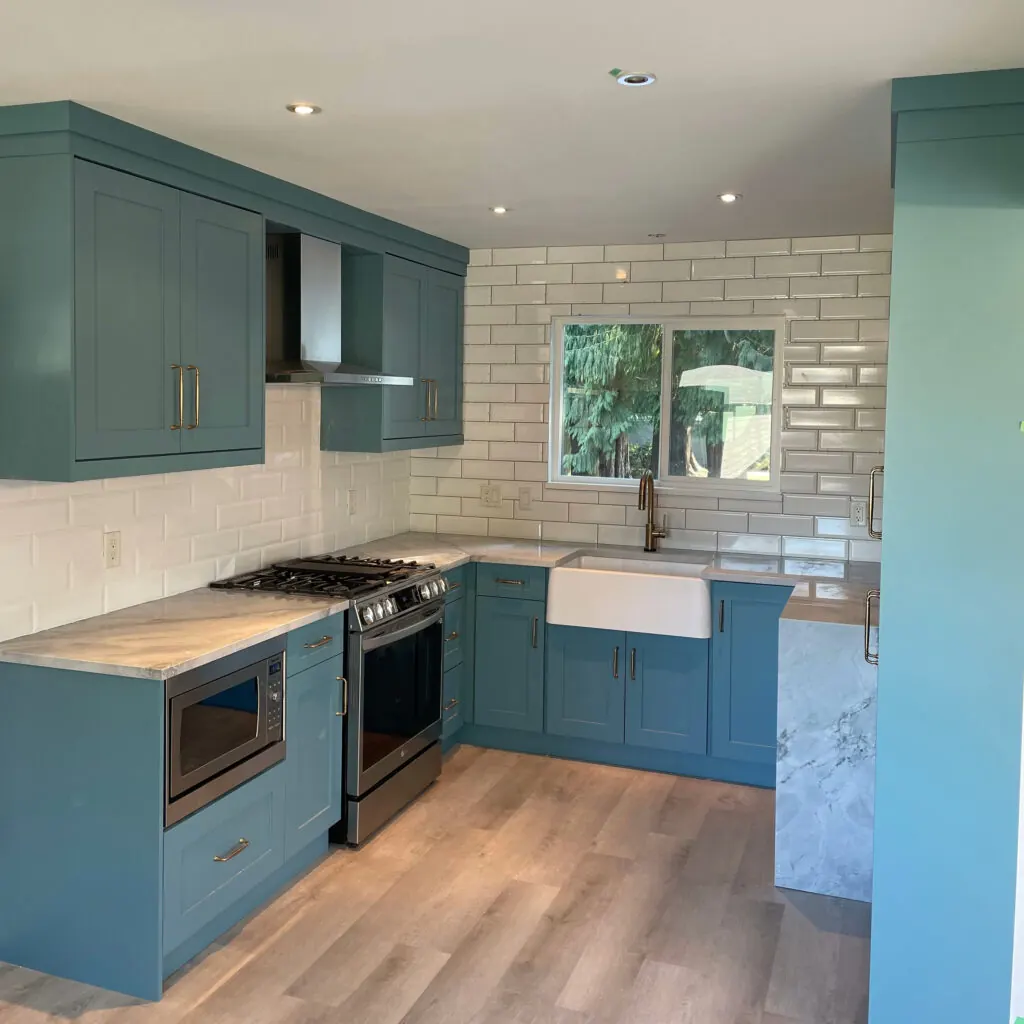
A second house, the same way of working — floors still protected on the day this was taken.120 Ave · Renovation
What to check, and what to ask
General guidance for homeowners, not specific to your house — worth knowing before you sign with anyone, including us.
-
Decide what is structural before you decide what is beautiful
Removing a wall, moving a staircase or opening up a main floor may require an engineer and a permit. Those answers change the drawings, the schedule and the price, so they belong at the front of the process rather than partway through it.
-
Ask how the work is sequenced and who is on site when
A whole-home project is a sequence of trades that have to arrive in order. The useful question is not how long it takes but what phase follows what, and what a delay in one trade does to the ones behind it.
-
Settle whether you are living in it
Living in the house through the work changes dust control, working hours, which rooms are usable and how the schedule is built. It is a decision that belongs in the scope document, because it costs something either way.
-
The systems you never see are the ones to ask about first
Wiring, plumbing supply lines, insulation and the panel are far cheaper to address while walls are open than after they are closed. In an older home, ask specifically what is being replaced and what is being kept.
Before you take any quote
-
1. Build the scope document before you invite anyone to price it
Room by room, what is being done and what is being left. Send the same document to everyone. This is the single highest-value hour a homeowner spends on a renovation, because every comparison after it is real and every comparison without it is not.
-
2. Insist on a line-item estimate, not a single number
A real estimate names the scope of work, the inclusions and exclusions, the allowances, the payment schedule and how changes are handled. A one-page number leaves all five undefined, and every one of them is somewhere a whole-home project can go wrong at scale.
-
3. Compare allowances line by line before you compare totals
Across a whole house, allowances for flooring, tile, fixtures, cabinets and lighting add up to a large share of the job. The lower total is frequently the smaller allowance, and the gap arrives later, one selection at a time, when you have no leverage left.
-
4. Tie payments to completed stages and put change orders in writing
Over a long project the calendar and the progress drift apart, and a date-based schedule can leave you paid ahead of the work. Money should follow stages that are finished and, where applicable, inspected. Every extra gets a written, priced change order before it starts.
-
5. Verify coverage and permits, and know that unpaid subtrades can reach your title
Ask for the municipal business licence, a liability insurance certificate and a WorkSafeBC clearance letter, and confirm which parts of the work need permits — structural changes, and gas and electrical work, generally do. British Columbia also has builders lien legislation: an unpaid subcontractor or supplier can register a claim against your property even if you have paid the contractor. Ask how subtrades and suppliers are paid, and ask for it in writing.
Before you call
- Can we live in the house while you work?
- Often yes, and they have done it — the rooms get sealed behind zip-wall containment on spring poles, the floor is protected on the route in and out, and what stays is shrink-wrapped. Nan Maung's kitchen and bathrooms were done with the family in the house throughout. On a full gut it is usually cheaper and faster to move out, and Aaron will tell you which one you are looking at.
- What inspections happen along the way?
- On their own account: municipal and home warranty inspections, engineering inspections and reports, and ground environmental tests — at each construction phase, not once at the end. It is the part of a build nobody sees and the part that decides whether what is behind your walls is anybody's problem later.
- What happens when we change our mind halfway?
- You will, and it is planned for rather than penalised. What matters is when: moving a wall while it is still a line on a drawing costs a conversation, moving it after the framing inspection costs money and days. Aaron will tell you what a change costs and how many days it adds before you decide, not on the invoice afterwards.
- Do you do the work yourselves or is it all subtrades?
- Both, and the split is the point. Aaron came up through framing and runs the site itself — excavation, foundation, the framing crew, inspection dates and the order the trades arrive in. The specialist trades are licensed subcontractors he schedules. What you are buying is two licensed builders carrying the coordination, not a sales office that hands the whole house to somebody else.