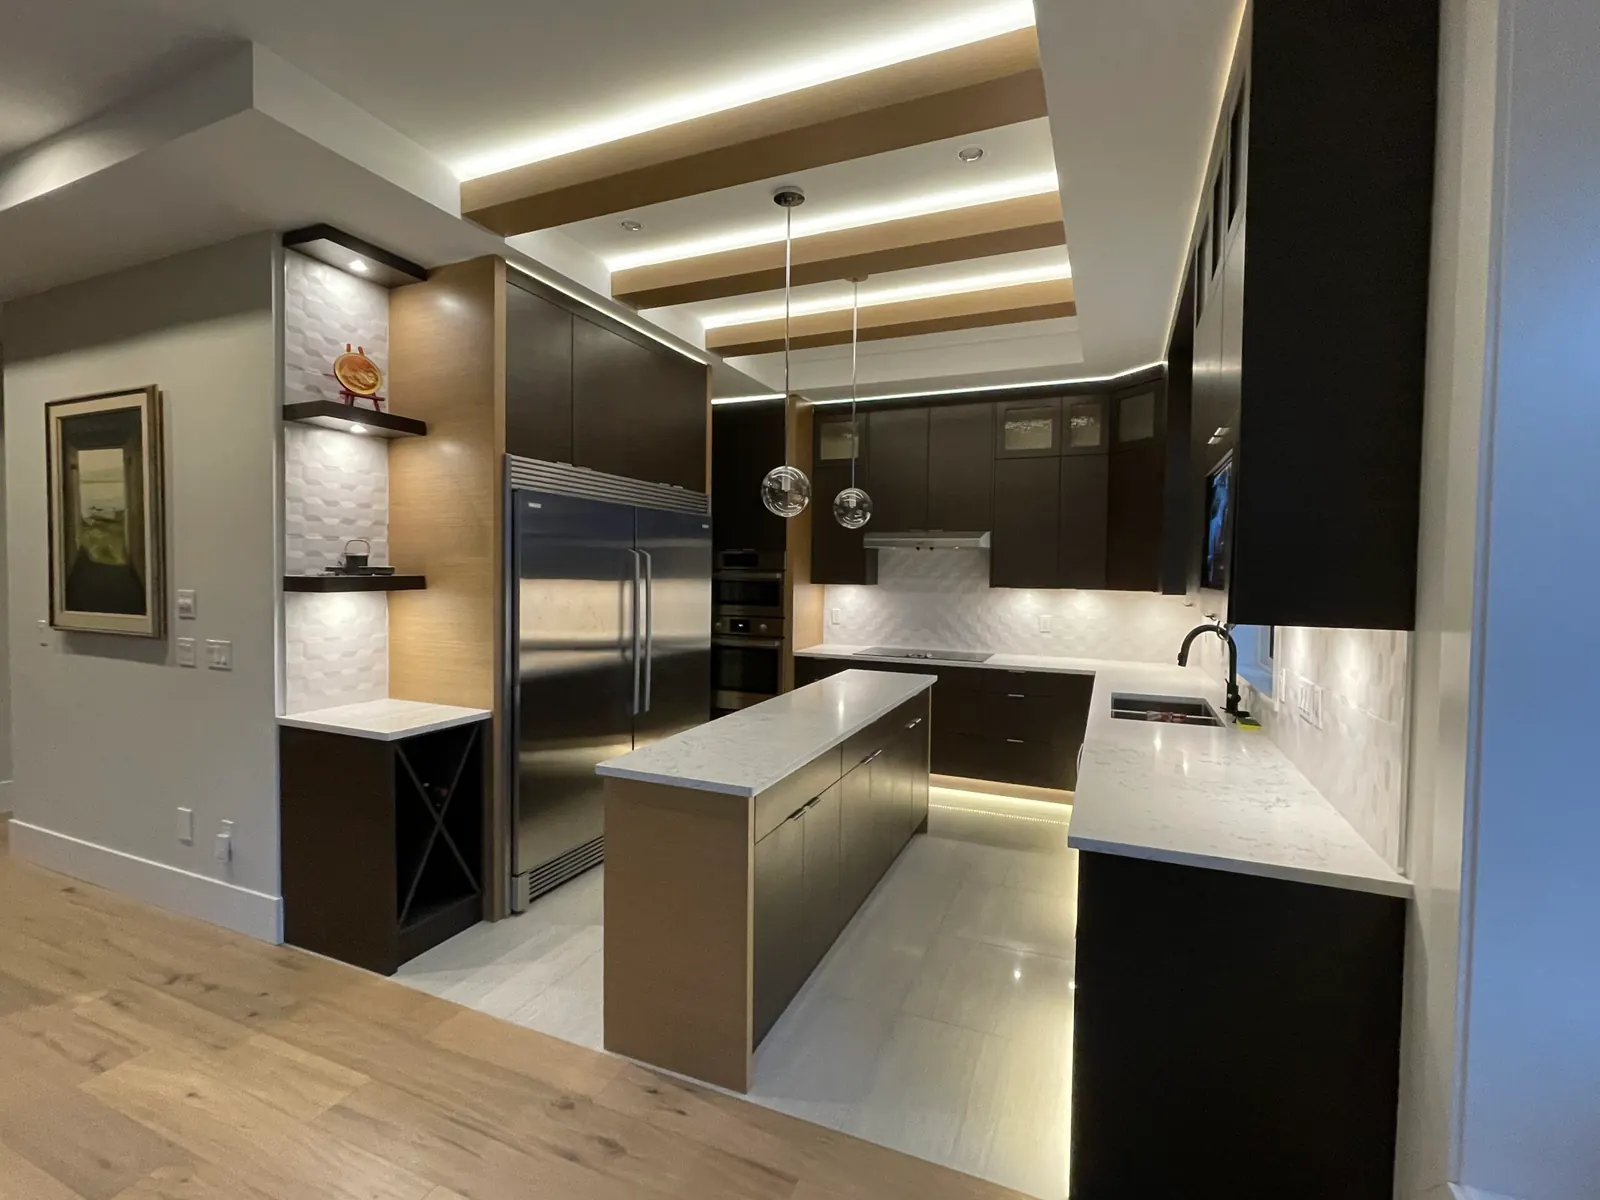
Kitchen Renovation in Richmond
The room the whole house runs through, and the one that takes the longest to live without.
- Google rating
- 5.0
- Verified reviews
- 14
- Service in
- English · 中文
Full kitchen renovations, including the plumbing and electrical moves a new layout needs.
We were looking to renovate our kitchen and bathrooms and looked into Plus Living as we saw they had worked on a home with a similar layout to ours. We were so impressed by the responsiveness and professionalism of Aaron and Ethan right off the bat. They really understood our vision and kept even the small details in mind. The end result is just stunning and everything I wanted for the space. We also lived in our home during the entire process and they ensured that the construction space didn’t interfere with the living areas. We would highly recommend Plus Living for a home renovation project. Thank you for everything!
Kitchens they have finished
Aaron's own photographs, job by job.
The flagship gut. Same room as the 1990s kitchen it replaced, taken back to the studs.Cumberland · Renovation 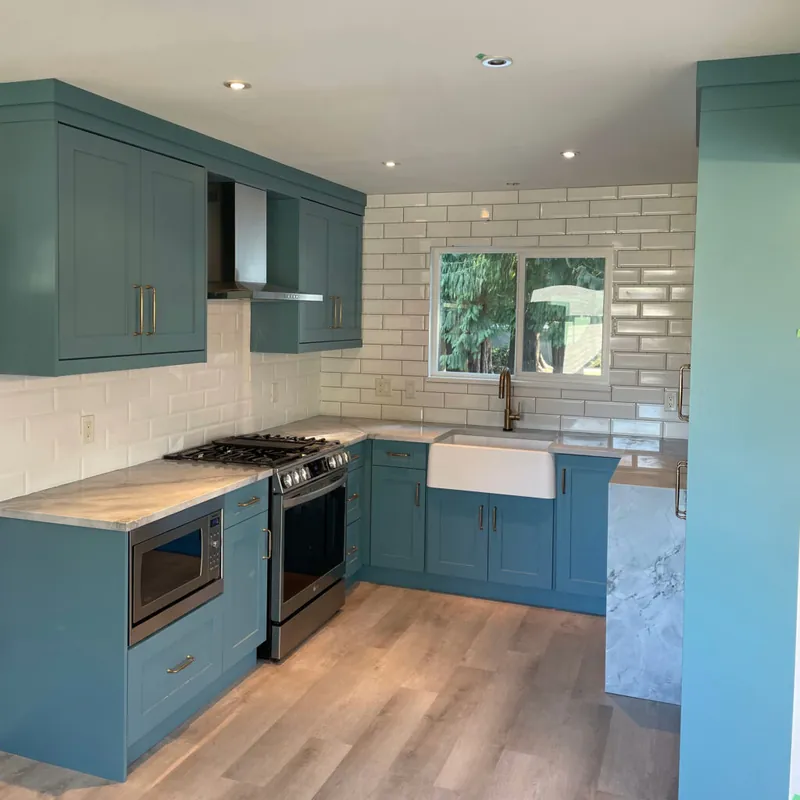
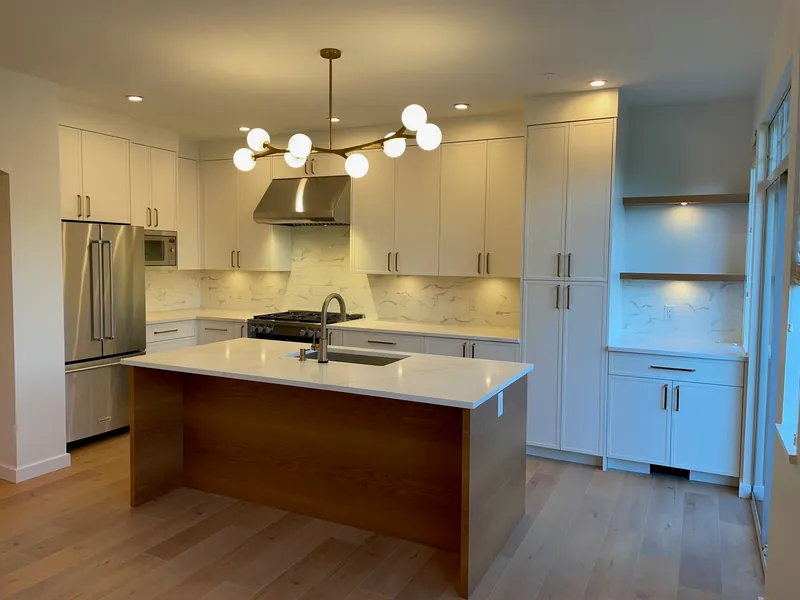
New cabinetry, stone counters and a relocated range wall.120 Ave · Renovation 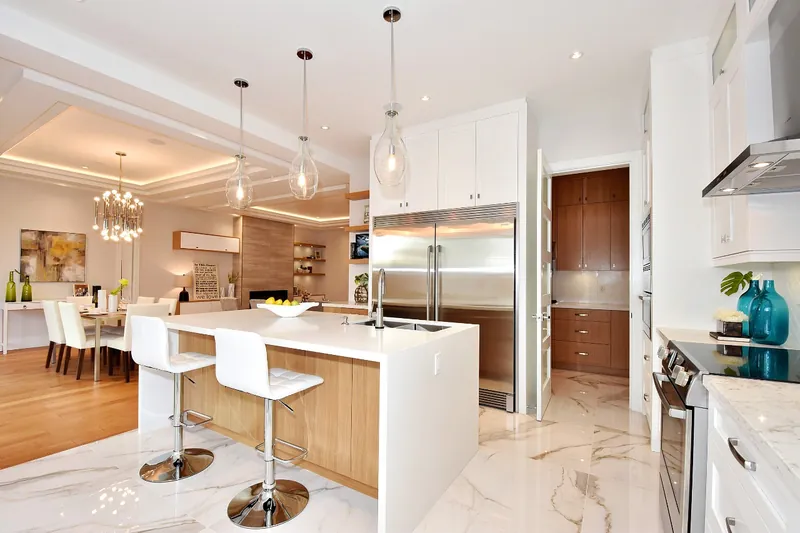
Warm wood against white, with the island doing the seating.Goldsmith · New build 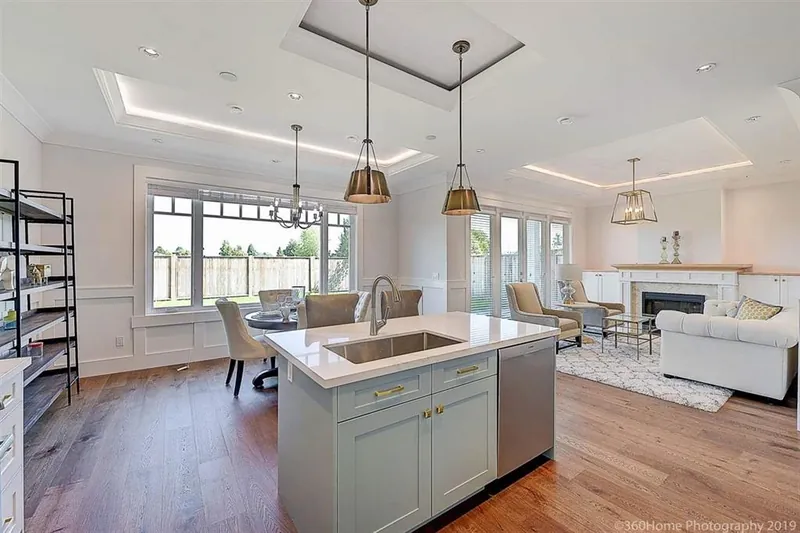
Opened up at the back so the kitchen and the dining room share one ceiling line.Hollybank · New build 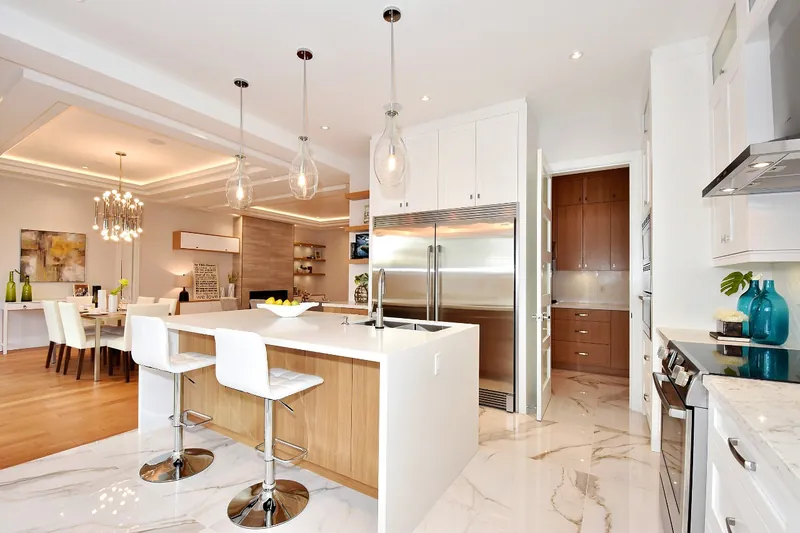
Marble-look stone against wood, with the dining room kept in the same view.New build 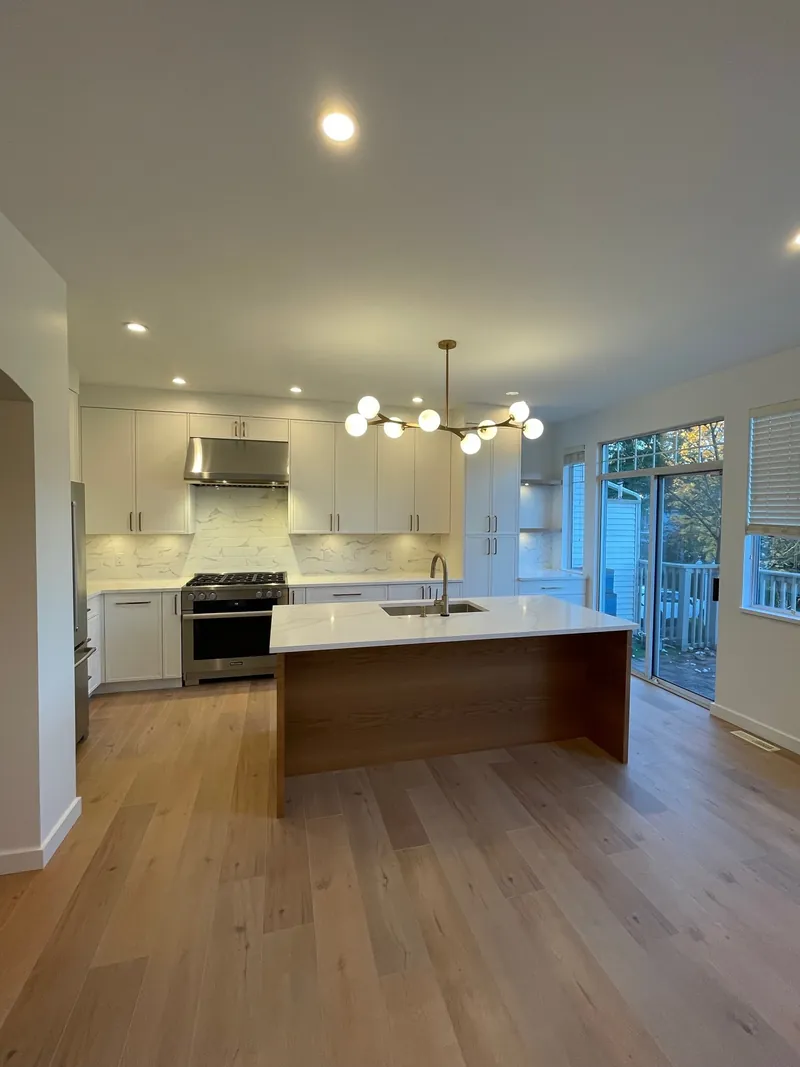
The same floor from the living side — one room, not three.Cumberland · Renovation
What to check, and what to ask
General guidance for homeowners, not specific to your house — worth knowing before you sign with anyone, including us.
-
Moving the sink or the range is a different project from replacing them
Cabinets and counters in the same footprint is finish work. Relocating plumbing or a gas range means opening floors or walls, and it is usually the single largest fork in the price. Decide it before you ask anyone for a number.
-
Ask what the electrical plan is, not just where the outlets go
Kitchens carry dedicated circuits, and an older panel may not have room for what a new layout wants. Whether the panel gets touched is a question worth answering during the quote rather than during demolition.
-
Cabinets set the schedule, not the trades
Custom and semi-custom cabinets are ordered long before they arrive, and the site usually waits on them rather than the other way round. Ask when the cabinet order is placed and what is being done while it is in production.
-
Plan how you will eat
There is a stretch with no sink and no range. A temporary setup — a fridge somewhere else, a kettle, a plan for dishes — is worth arranging in advance, and worth asking about so you know roughly which phase it falls in.
Before you take any quote
-
1. Write the scope down before you collect a single price
Same layout or moved sink and range. Cabinets refaced or replaced. Who supplies the appliances. Who paints. Three quotes against three different scopes are not three quotes — they are three unrelated numbers, and the lowest one is usually the smallest job.
-
2. Ask what the cabinet, counter and tile allowances are
An allowance is a placeholder the estimate carries for something you have not chosen yet. A cheaper kitchen quote is very often a smaller allowance rather than a better price, and the difference lands on you at selection time. Compare the allowances, not the totals.
-
3. Require change orders in writing, priced, before the work proceeds
Kitchens generate changes — a different sink, a rotten section of floor, a cabinet that will not clear a window. That is normal. What should not be normal is finding out what it cost at the end. Agree now that nothing extra starts until it is written down and priced.
-
4. Make the payments follow completed work, not the calendar
A deposit is reasonable. A schedule where money tracks stages that have actually finished — demolition, rough-in inspected, cabinets set — protects you. A schedule that pays out on dates regardless of progress protects nobody but the person holding it.
-
5. Verify the business licence, the liability insurance and the WorkSafeBC coverage
Ask for the business licence in the city the work is in, a certificate of liability insurance, and a WorkSafeBC clearance letter — you can confirm coverage with WorkSafeBC directly. A homeowner who hires an uncovered contractor can be held responsible for premiums, and for an injury on the property. British Columbia does not licence general renovation contractors, so these three are the checks that actually exist.
Before you call
- How long are we without a kitchen?
- Plan on the room being unusable from demolition until the counters are templated and installed, and on the counters being the long pole — stone is measured after the cabinets are set, then fabricated. Aaron will give you the date range at quote and tell you the week it moves if it moves. Most families set up a kettle, a microwave and the fridge somewhere else and eat off it.
- Do we need a permit just to redo a kitchen?
- If the cabinets and appliances stay in the same footprint, usually not. The moment a wall moves, plumbing relocates, or the electrical panel has to be touched, you are into a City of Richmond permit — and that is the fork that changes both the price and the schedule. Ask about it during the quote rather than during demolition.
- Who actually does the plumbing and the electrical?
- Licensed subtrades, coordinated by Aaron, who is on site most mornings before seven and sequences them so nobody is standing around waiting on somebody else. You are not handed a list of numbers to call — the schedule is his problem, not yours.
- Can you work off a design we already have?
- Yes, and equally they will do the design side if you would rather not carry it. Ethan handles most of what happens before the digging — drawings, permits and the client side of it — so a set of plans you already own gets picked up rather than started again.