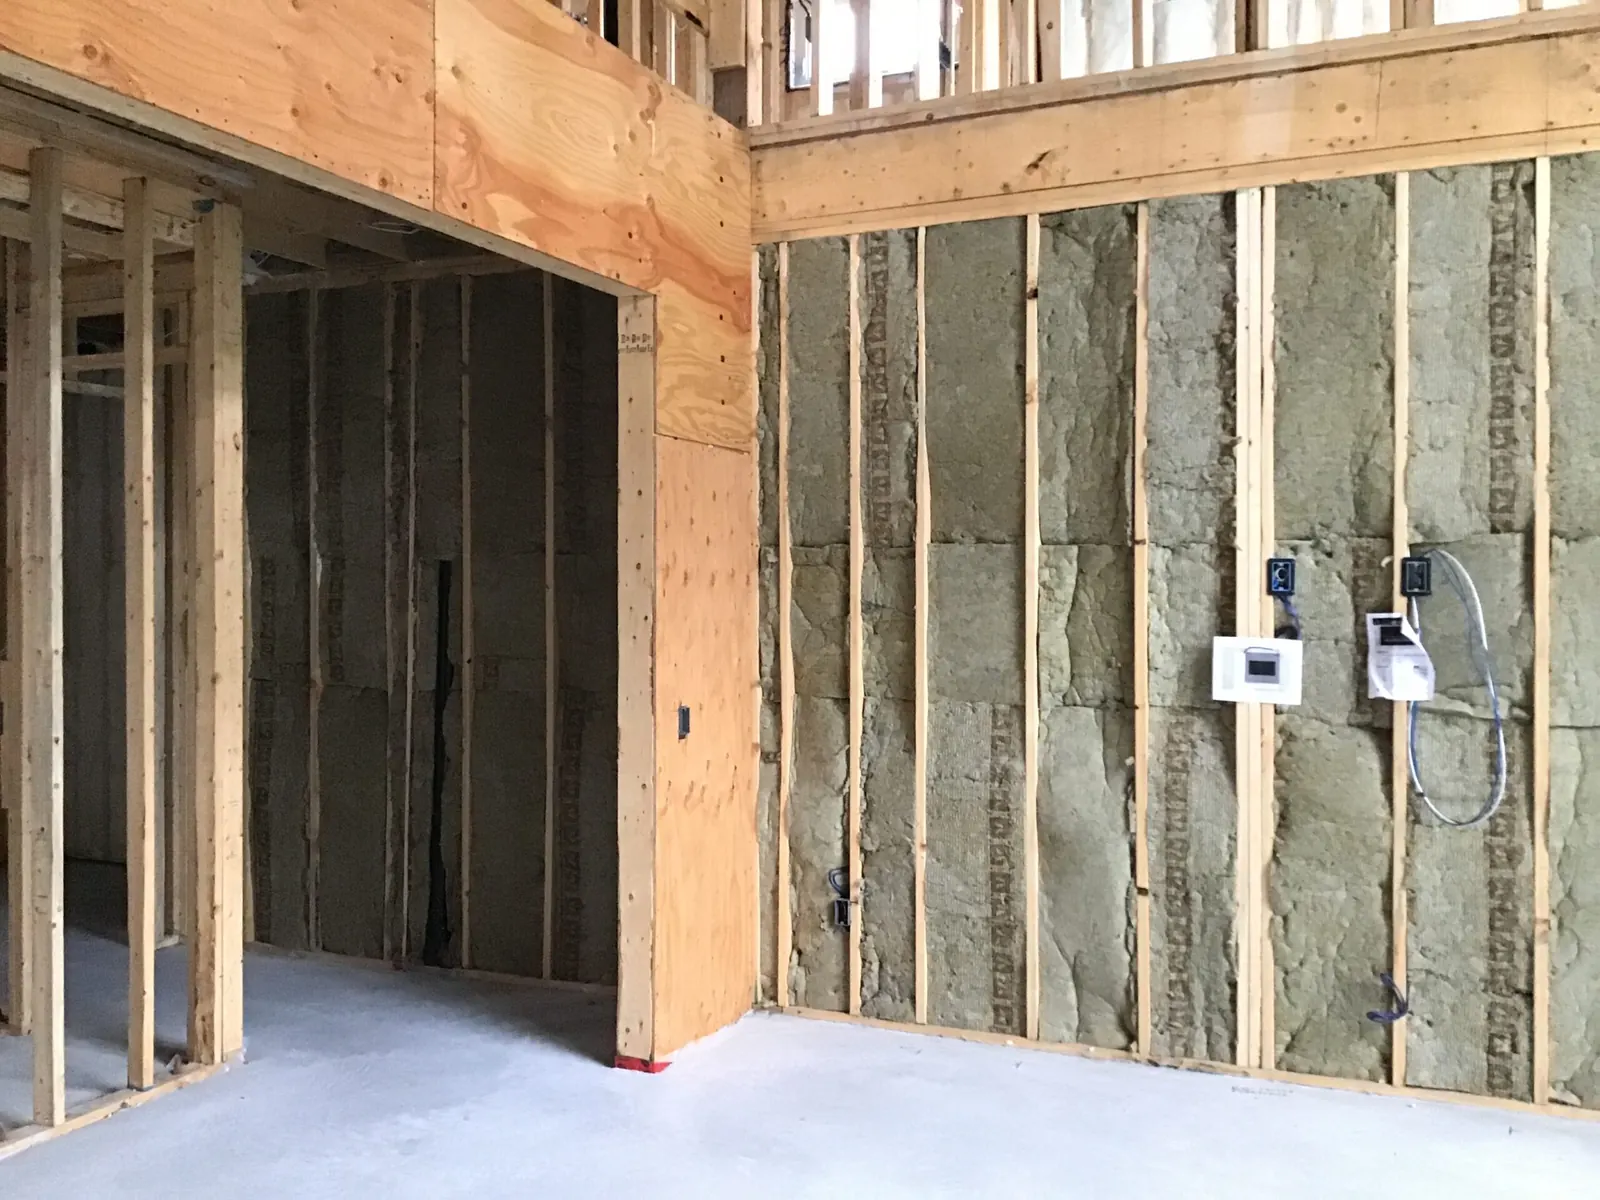
Commercial Construction in Richmond
Build-outs, tenant improvements and studio fit-outs, run around a building that is still open.
- Google rating
- 5.0
- Verified reviews
- 14
- Service in
- English · 中文
Commercial build-outs and tenant improvements across Richmond and the Greater Vancouver area — the fit-out itself, and the part that decides whether it goes smoothly: working inside a building that is still being used. Containment, protected routes in and out, the trades sequenced so the space is not open longer than it has to be, and the permit and inspection path carried rather than handed back to you.
Aaron has been such a pleasure to work with! We’ve worked with him on large projects such as studio build outs and small projects like projector installs. He is so easy to communicate with and his contractors show up and always execute as discussed. Highly recommend!
Working inside a building that is still in use
No commercial photographs of their own are published, so this is the thing that actually decides a fit-out: how a site is managed while people are still in the building.
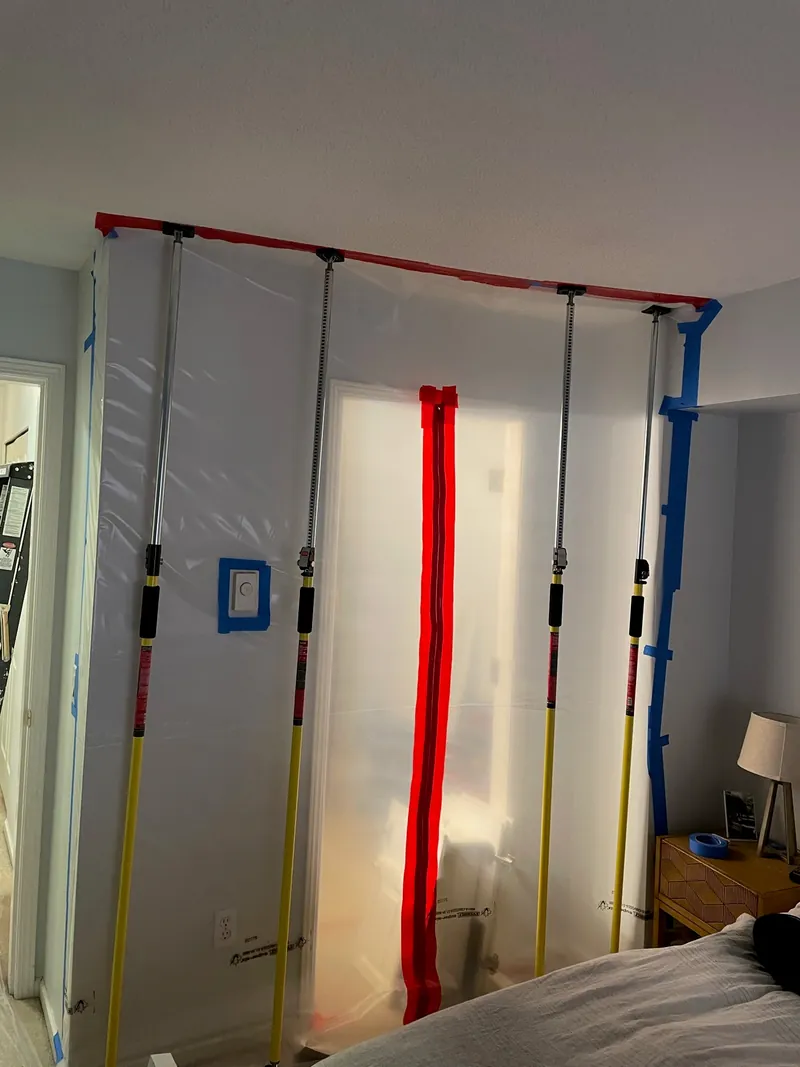
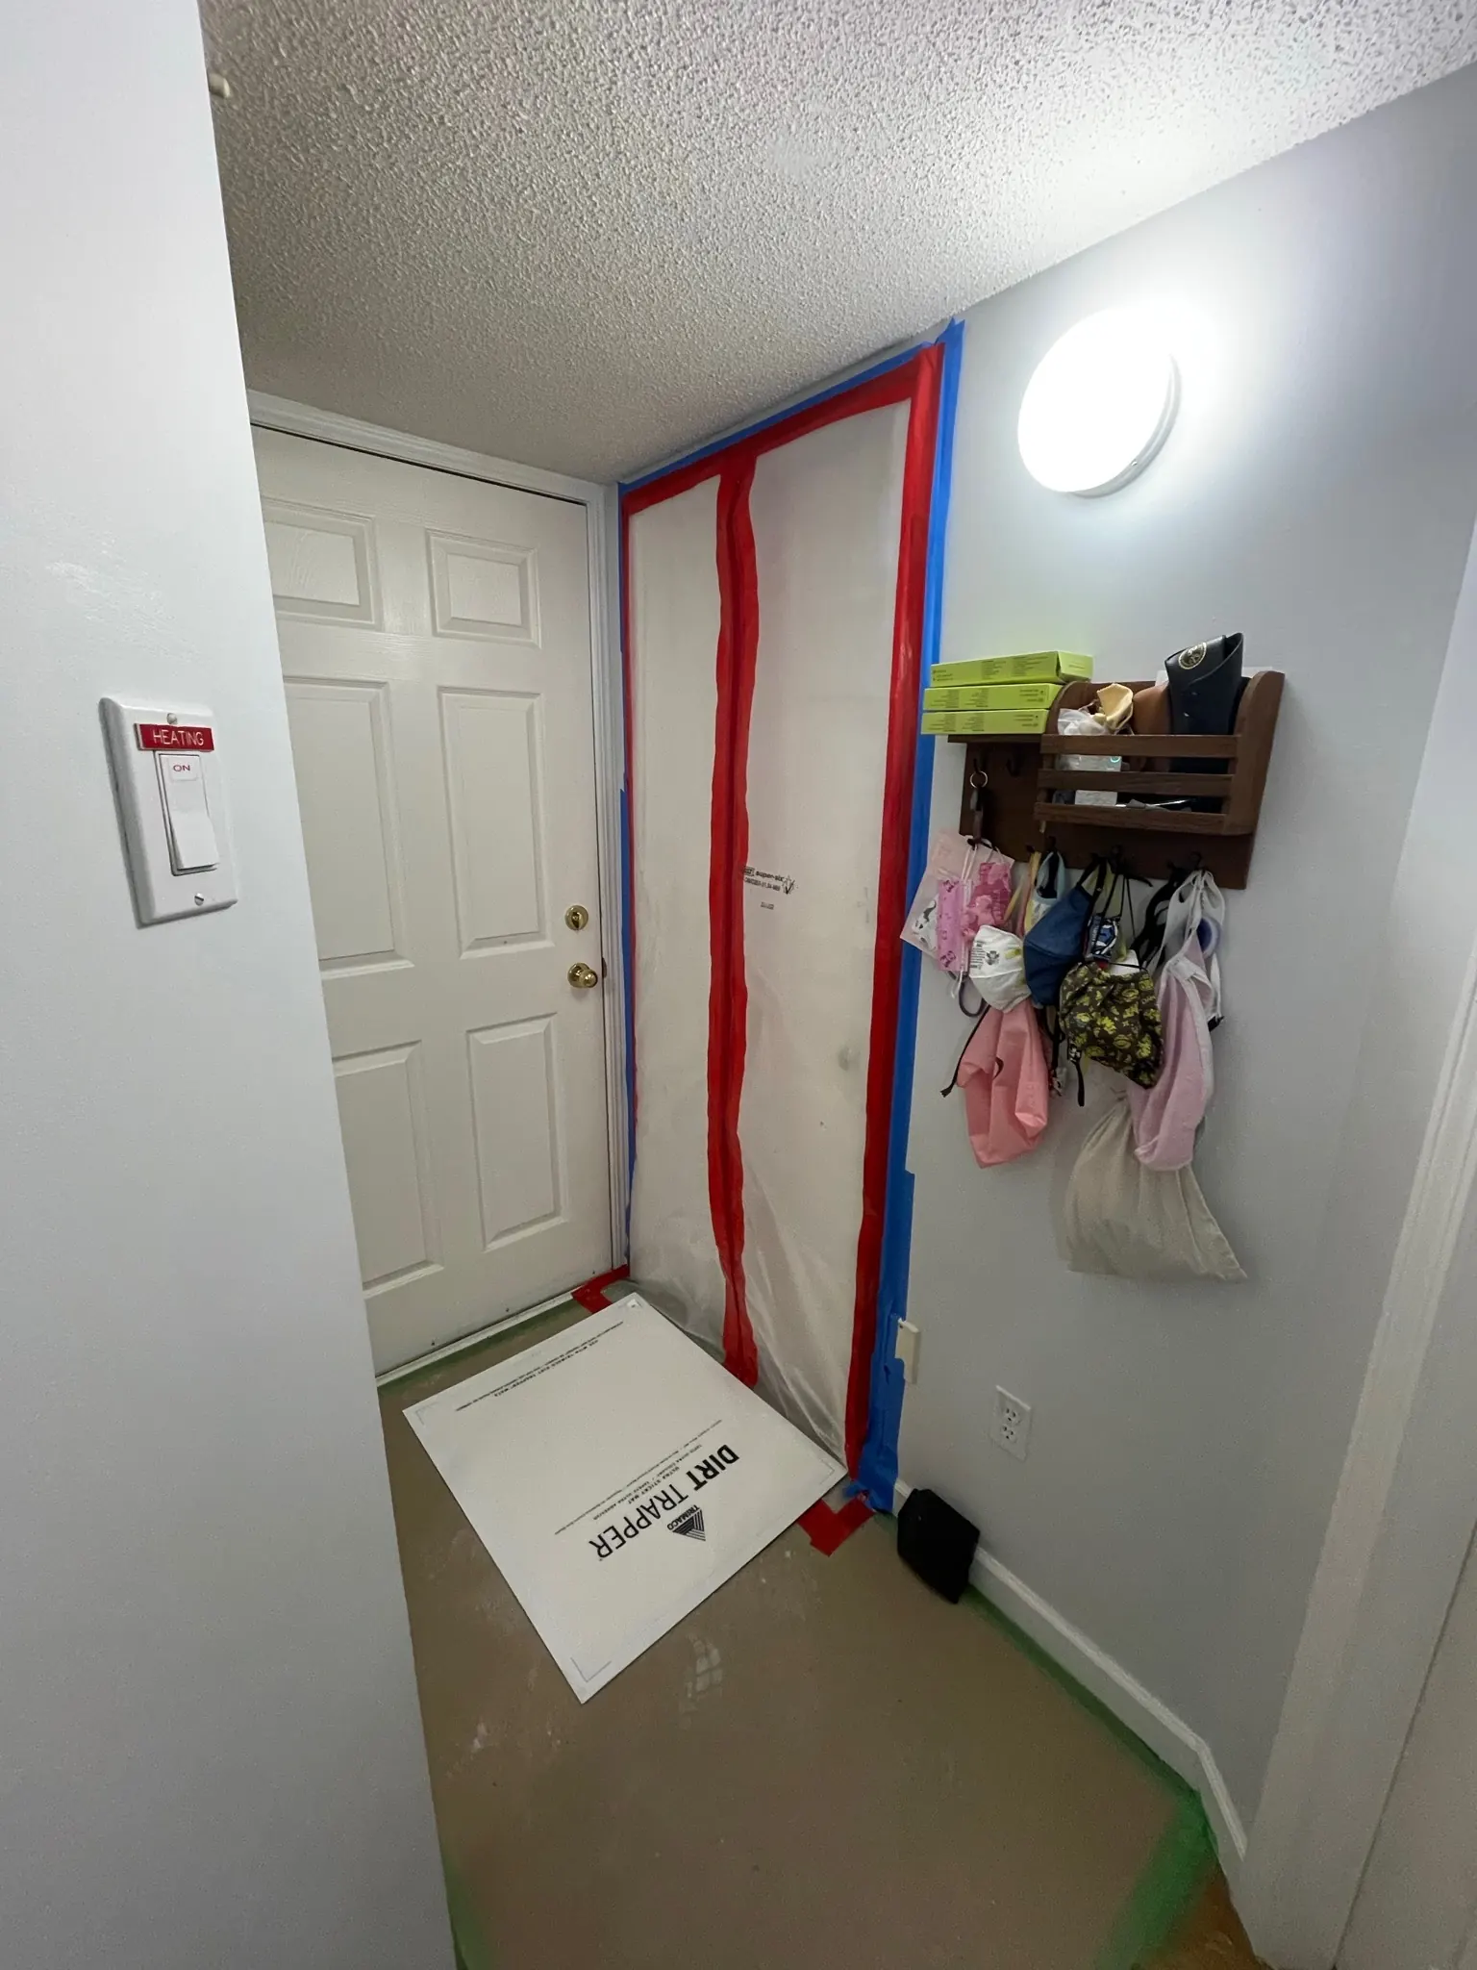
Sealed behind zip-wall on spring poles. Everyone else in the building carries on.Containment 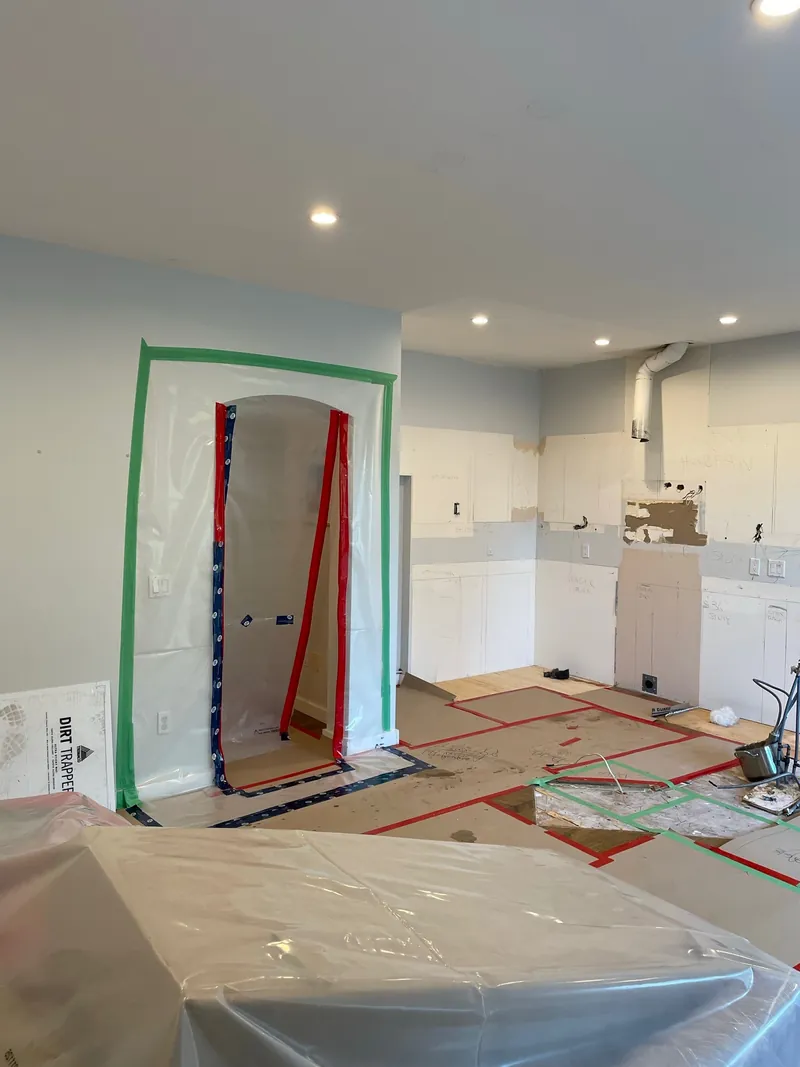
What stays, stays wrapped. Nothing gets moved into a corridor to become somebody else's problem.Protection 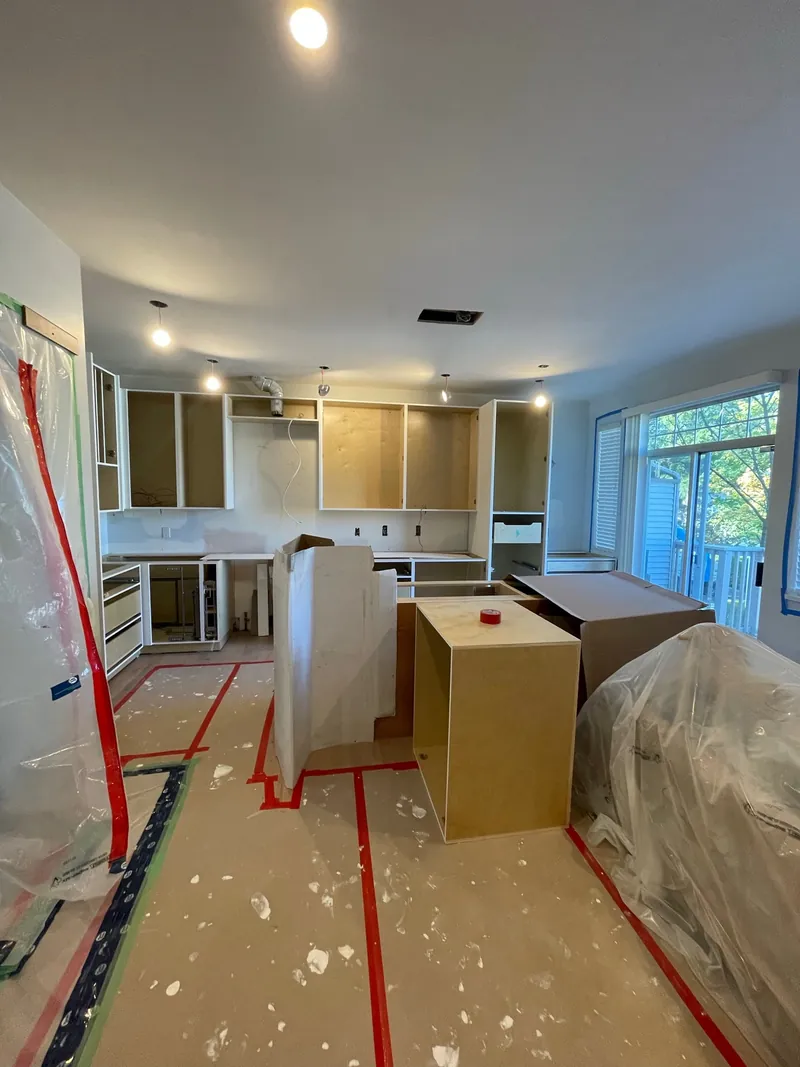
Tape lanes down, cabinets in, work proceeding around what is staying.Sequence 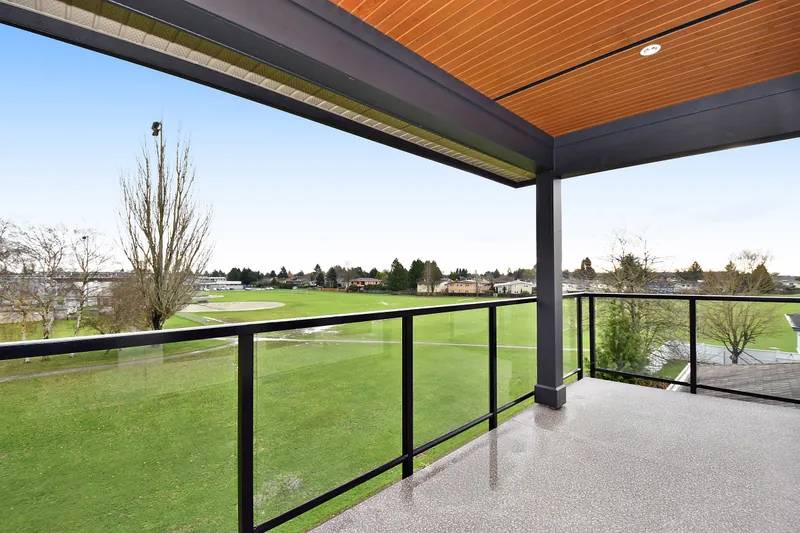
Timber-lined soffit and glass balustrade — millwork and finish carpentry done in-house.Goldsmith · New build 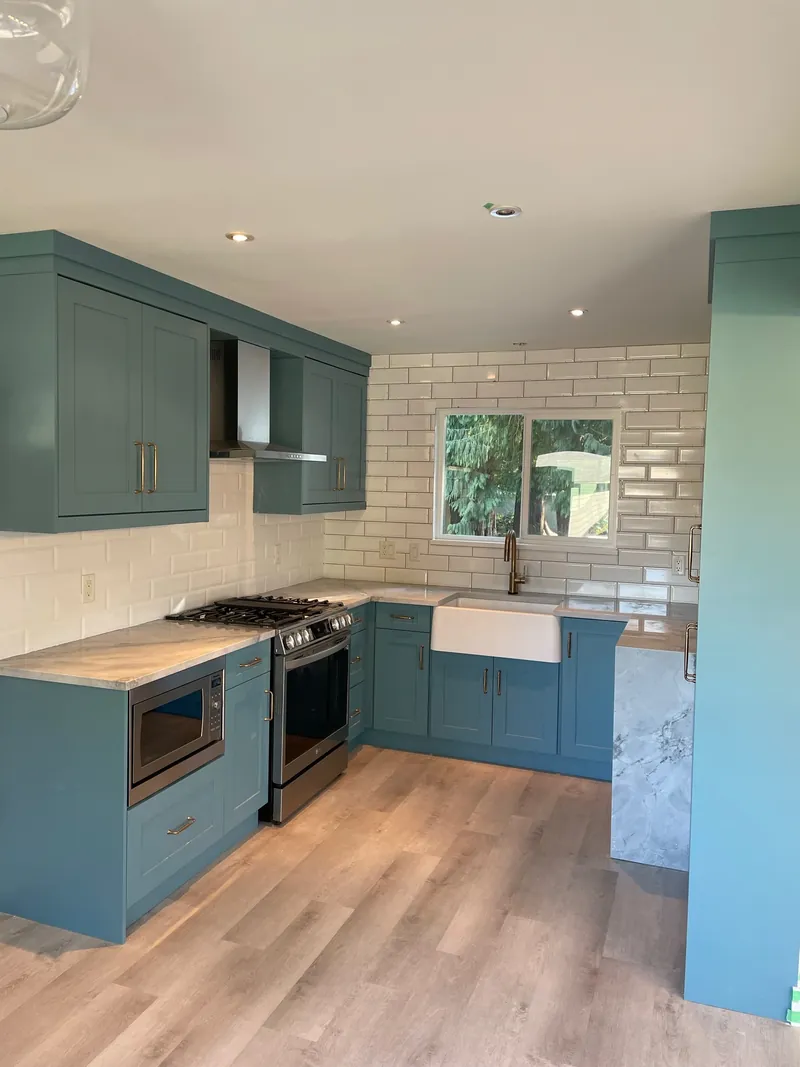
Floors still protected on the day this was taken. That is the tell.120 Ave · Renovation
What to check, and what to ask
General guidance for homeowners, not specific to your house — worth knowing before you sign with anyone, including us.
-
Your lease decides half the job before a drawing exists
What the landlord provides as base building, what improvement allowance exists, what you are required to restore at the end of the term, and who signs off on the drawings — all of that is already written down. Read those clauses before you brief anyone, because they set the scope whether you read them or not.
-
Commercial permitting is a different queue from residential
A build-out generally needs its own building permit plus the trade permits under it, and the space cannot be occupied until it has been signed off. That sequence is the schedule. Ask early what the occupancy path looks like, because a fit-out that is finished but not approved is a space you are paying rent on and cannot use.
-
Accessibility, exiting and fire separation are not finishing decisions
Door widths, washroom clearances, exit paths, alarm and sprinkler coverage are set by code and checked at inspection. They shape the floor plan itself, so they belong in the first layout rather than in a value-engineering conversation after the walls are up.
-
Working inside an occupied building runs on that building's rules
Permitted work hours, elevator and loading bay bookings, noise restrictions, and how you protect the corridor between the door and your unit are the building's call, not the contractor's. They affect what a job costs and how long it takes, so ask for the rules and hand them over before anyone quotes.
Before you take any quote
-
1. Send the lease's construction clauses out with the drawings
Allowance, restoration obligation, approval rights, insurance requirements and permitted hours all change what a job costs. A contractor pricing without them is pricing a different job, and the gap shows up as a change order rather than as a lower number.
-
2. Price against a drawing set, not a walkthrough
Three contractors walking the same empty unit will imagine three different fit-outs, and the cheapest number will be the smallest one. A drawing set — even a preliminary one — is what makes the quotes comparable at all.
-
3. Ask what the occupancy path is and who is responsible for it
Someone has to carry the permit, book the inspections and get the space signed off for use. Establish who that is at quoting time. Rent runs on a finished space that has not been approved exactly as fast as on one that has.
-
4. Require change orders in writing, priced, before work proceeds
Commercial fit-outs generate changes for reasons nobody controls — something behind a wall, a condition the inspector reads differently, a landlord requirement that surfaces late. Normal. Finding out what it cost at the end is not.
-
5. Check the insurance limits, not just that insurance exists
Commercial landlords generally require higher liability limits than a residential job carries, and they usually require being named on the certificate. Ask for the certificate and a WorkSafeBC clearance letter, and confirm the coverage directly rather than taking a copy at face value.
Before you call
- Can you work while we stay open?
- That is the normal case rather than the exception. The work area is sealed behind containment, the route in and out is protected, and what stays in place is wrapped. Tell us the building's permitted hours, elevator and loading rules at quoting time — they change how the job is sequenced and therefore what it costs.
- Who carries the permit and the inspections?
- We do, unless you would rather hold it. A commercial fit-out generally needs its own building permit plus the trade permits under it, and the space cannot be occupied until it is signed off. Establish who is responsible at quoting time — rent runs on a finished space that has not been approved just as fast as on one that has.
- We only have a walkthrough, not drawings. Can you quote?
- We can give you a range and tell you what it depends on, but three contractors walking the same empty unit will imagine three different fit-outs and the cheapest number will be the smallest one. Even a preliminary drawing set is what makes quotes comparable at all — and producing one is work Ethan does.
- What does the lease have to do with it?
- More than most tenants expect. The improvement allowance, what you are required to restore at the end of the term, who approves the drawings, and the insurance limits the landlord requires all change the scope and the price. Send those clauses out with the drawings — a contractor pricing without them is pricing a different job.